Are you interested in inspecting this property?
Get in touch to request an inspection.
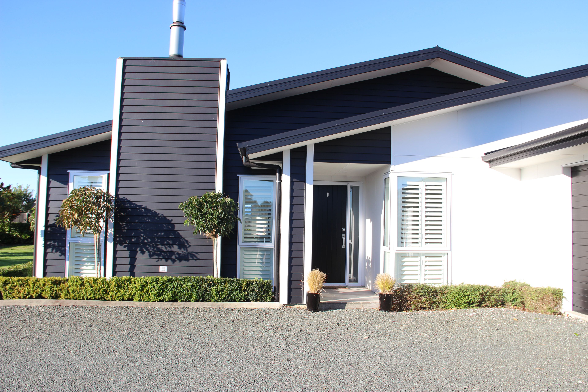
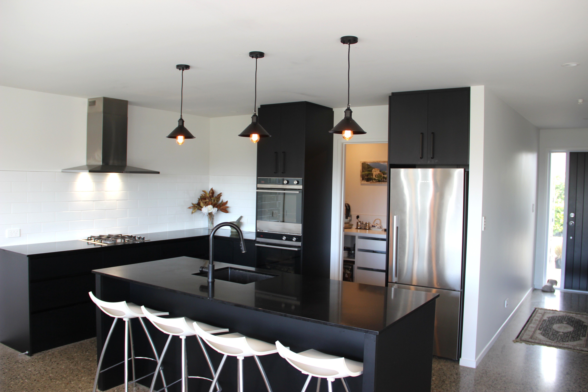
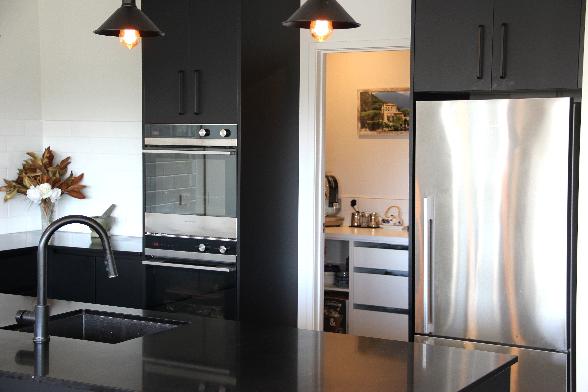
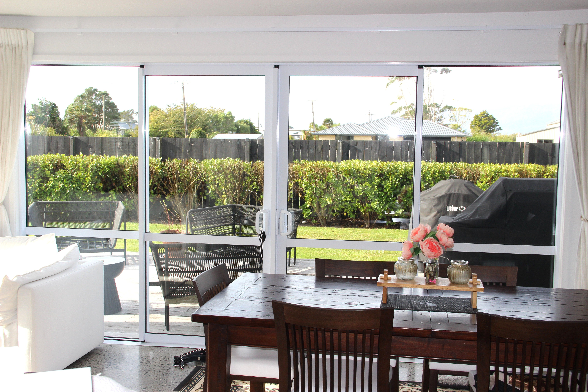
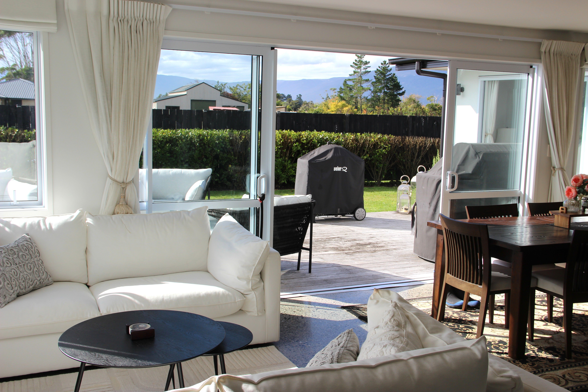
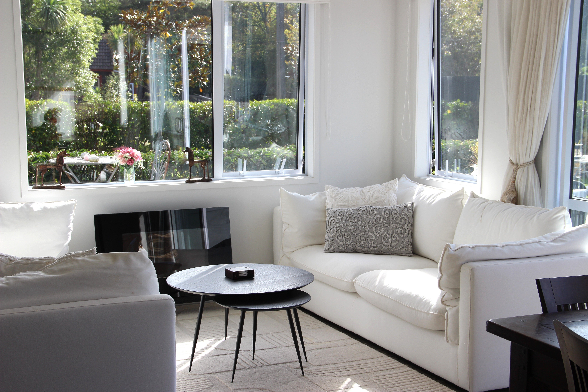
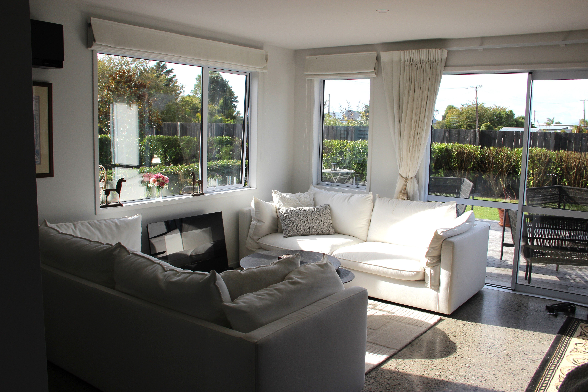
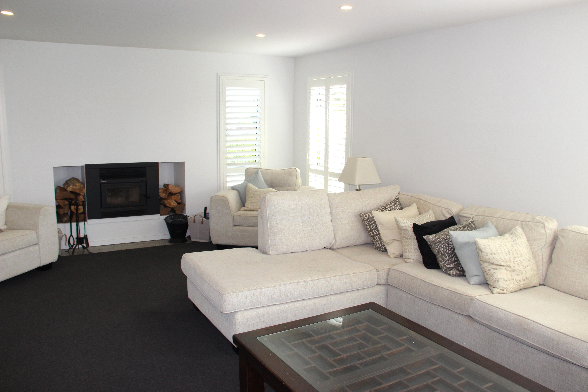
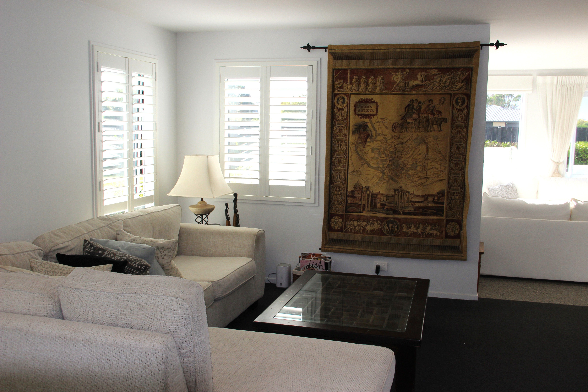
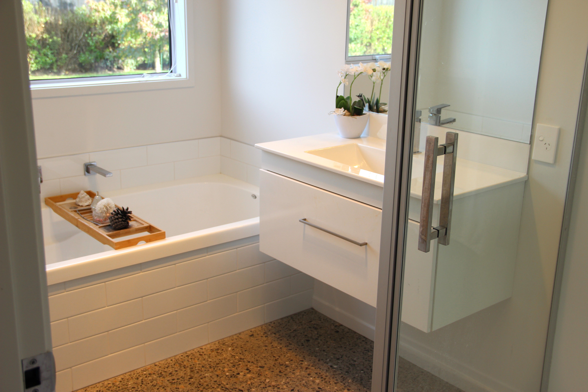
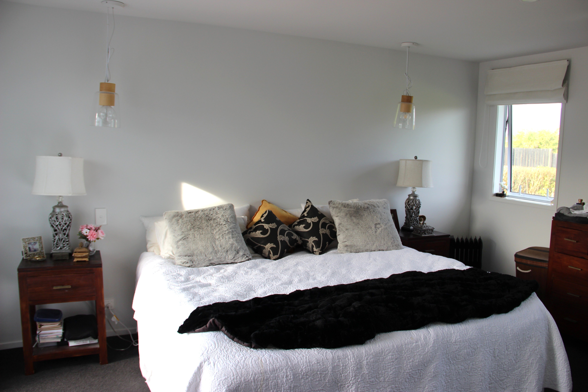
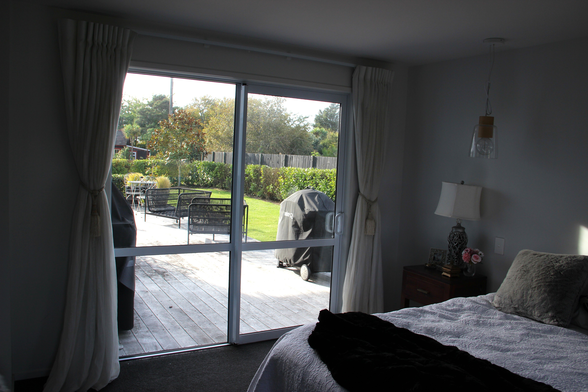
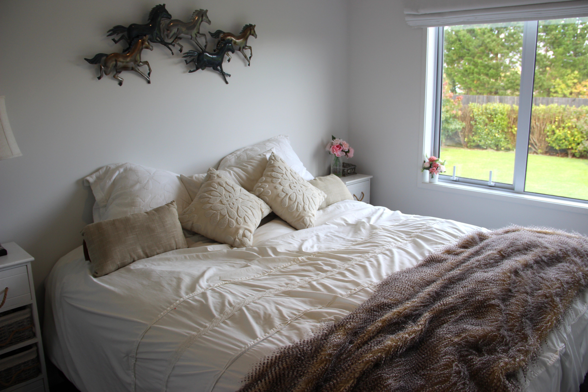
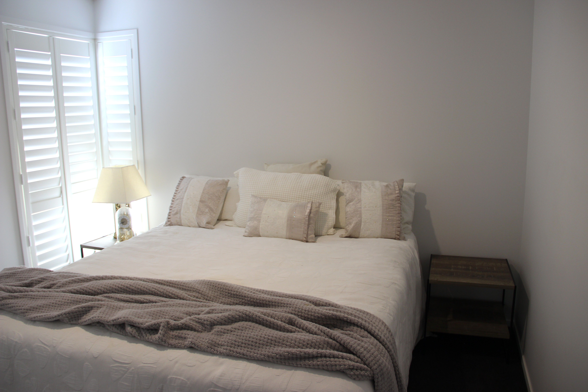
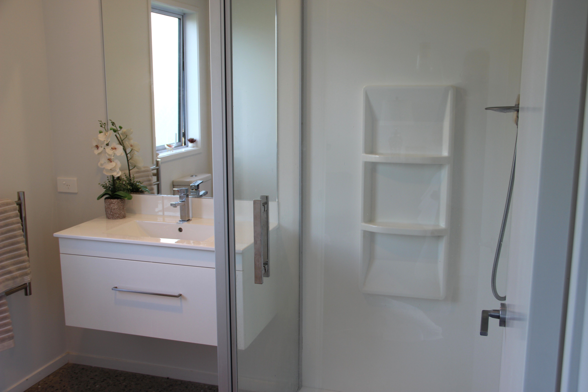
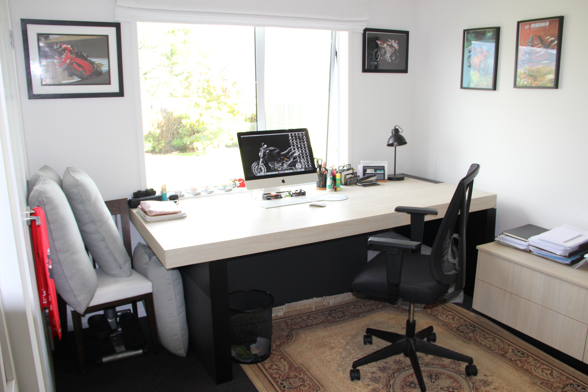
House for Sale in Westport
Price Reduction of Over $100,000
- 4 Beds
- 2 Baths
- 2 Cars
Next Steps:
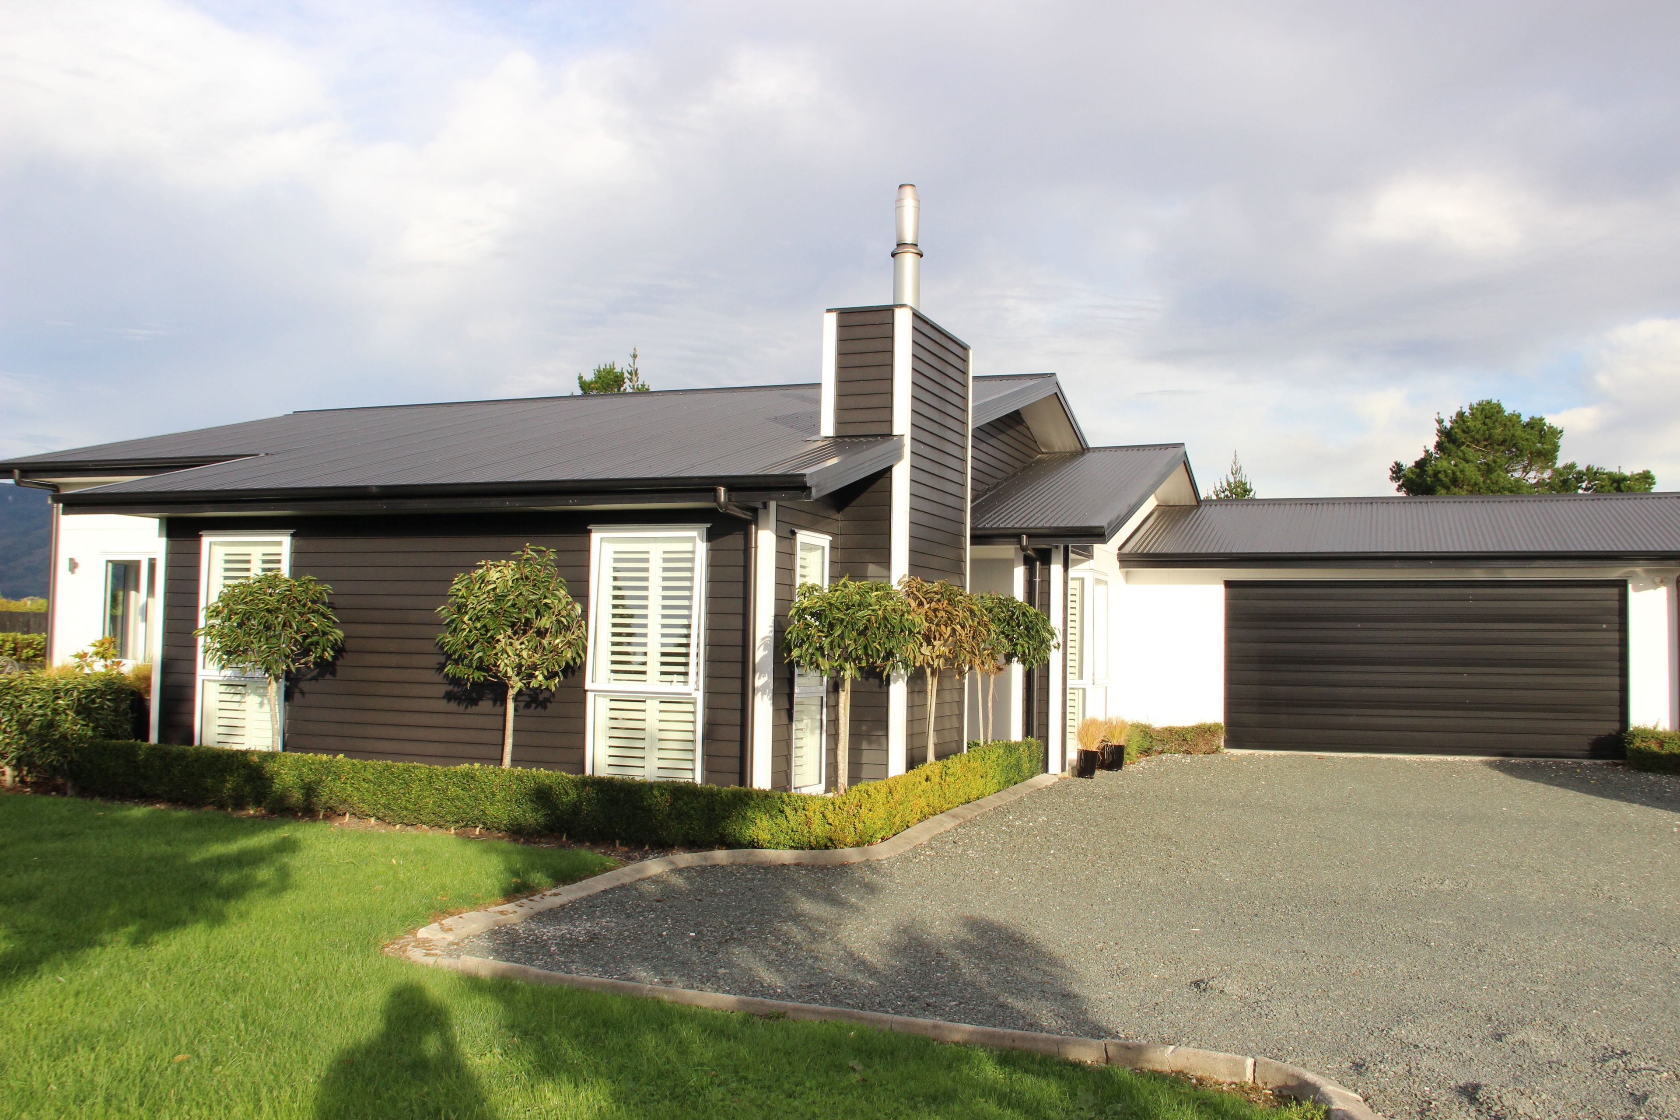
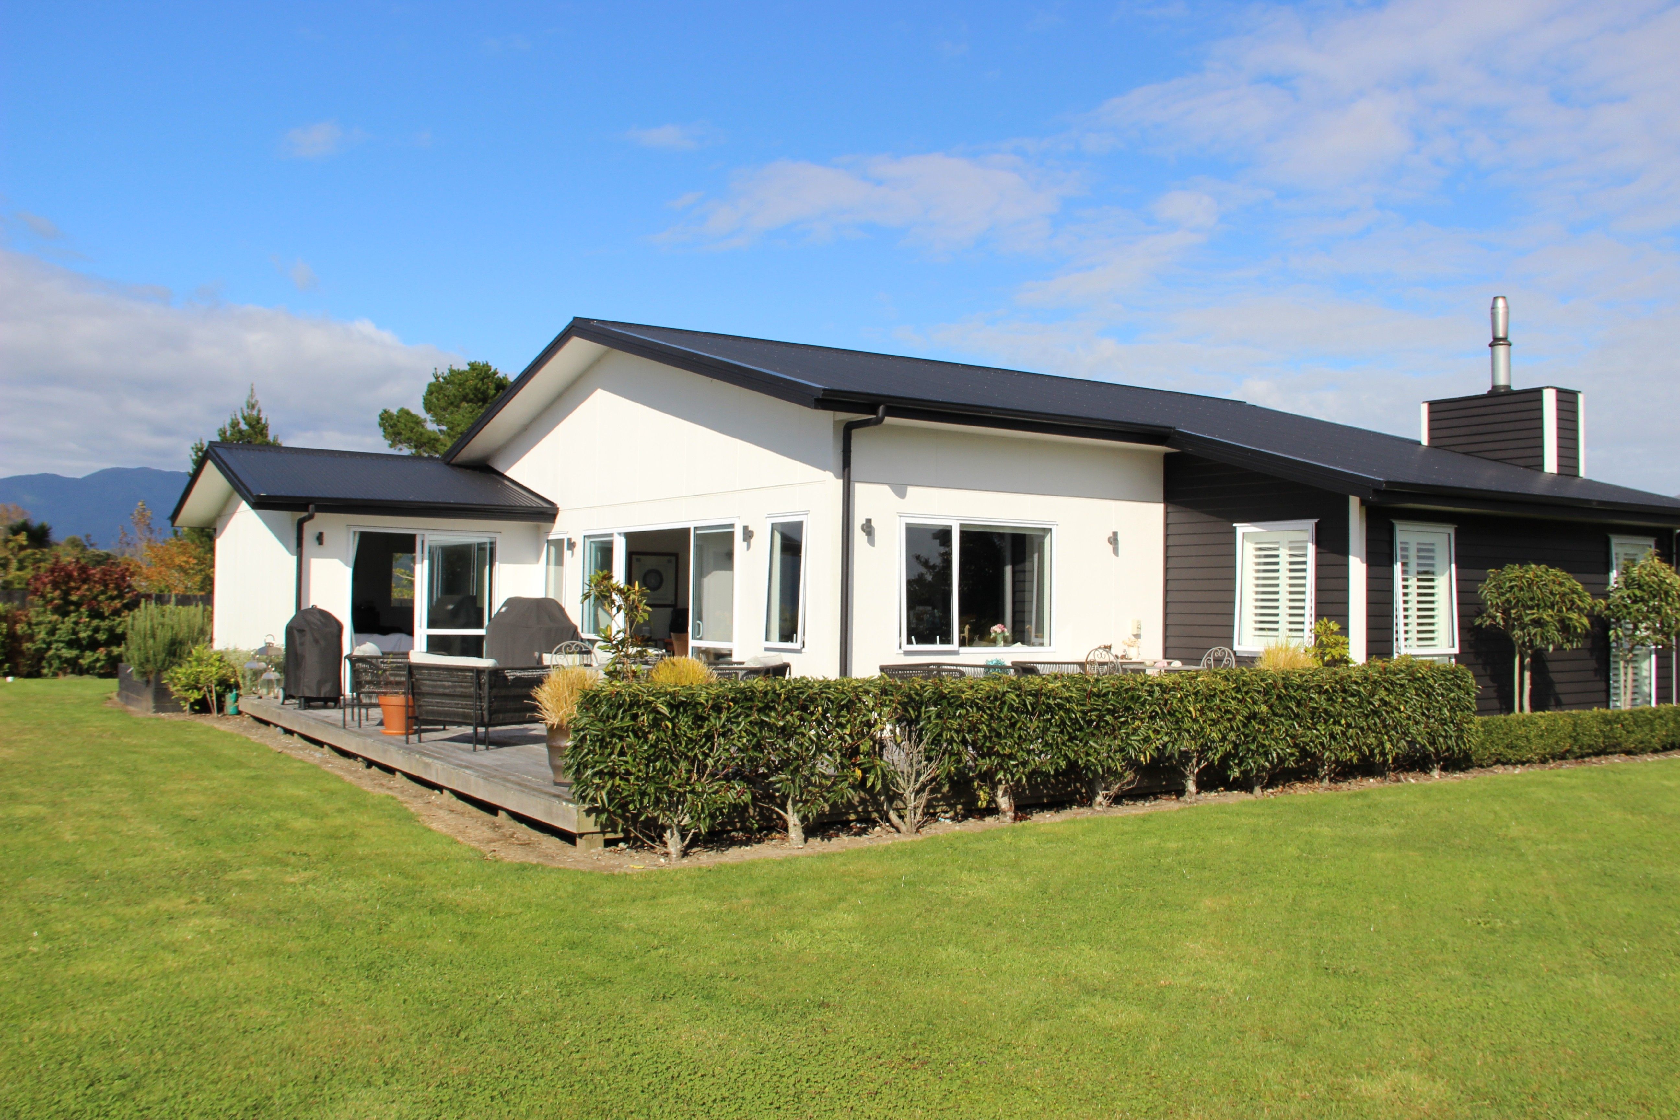
Welcome to 72 Snodgrass Road, Westport, a stunning family home that combines modern living with spacious comfort. This beautifully presented property features 4 generous bedrooms and 2 well-appointed bathrooms, making this the perfect sanctuary for families of all sizes.
Set on a substantial approx 1550 sqm land area, the home boasts a building area of approx 220 sqm, offering ample space for relaxation and entertainment. The open-plan design seamlessly connects the modern kitchen, dining, and lounge areas, creating a warm and inviting atmosphere. Enjoy cooking in the well-equipped kitchen, with large walk-in pantry.
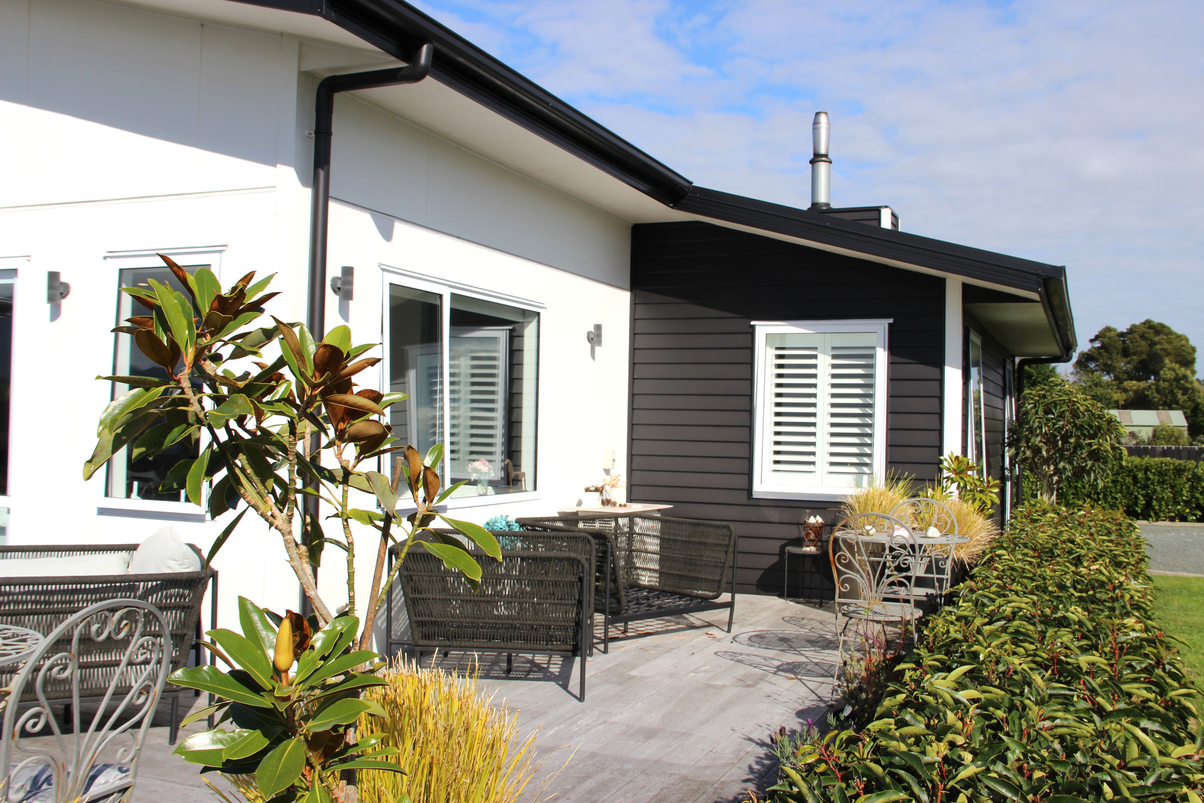
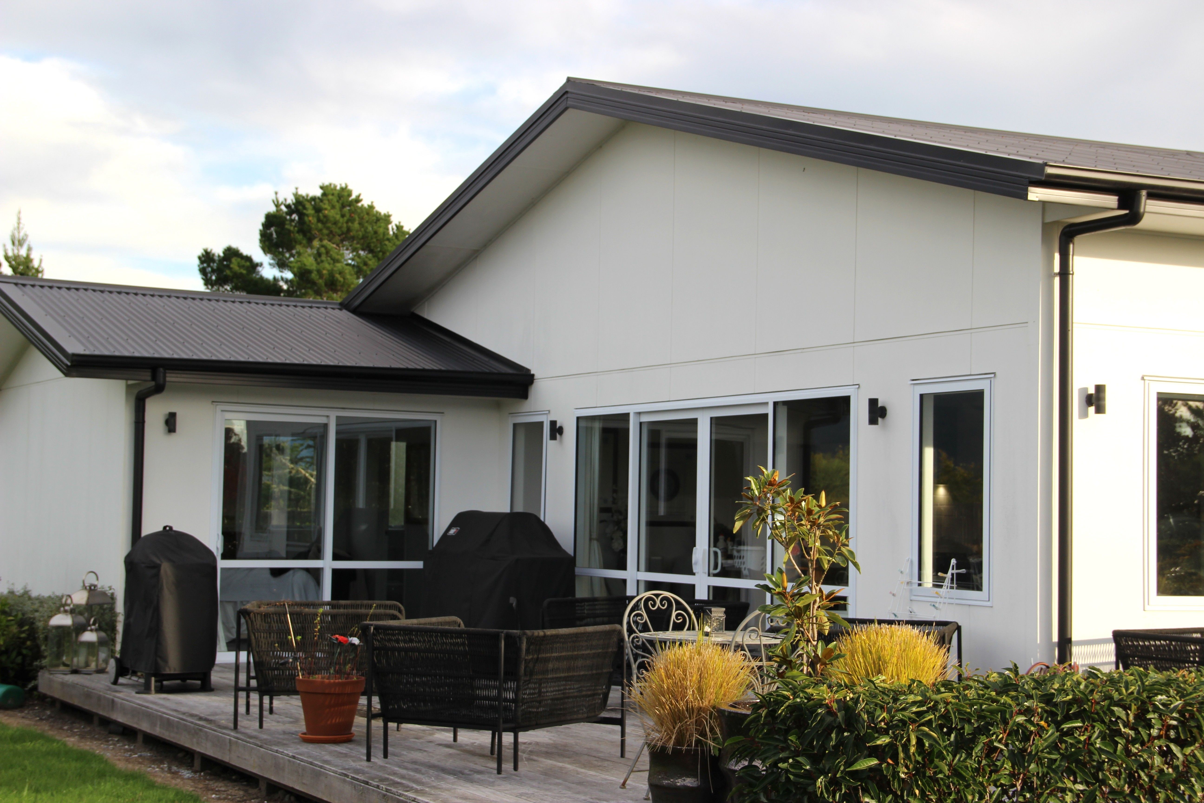
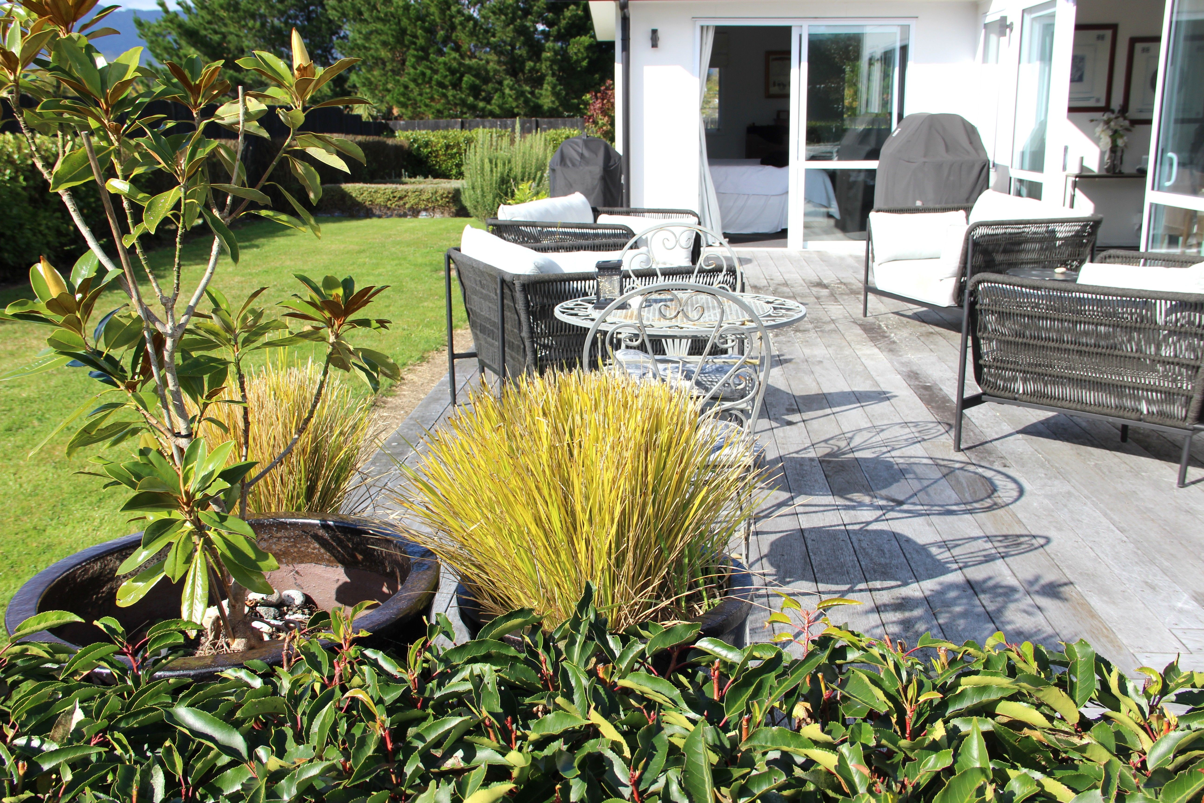
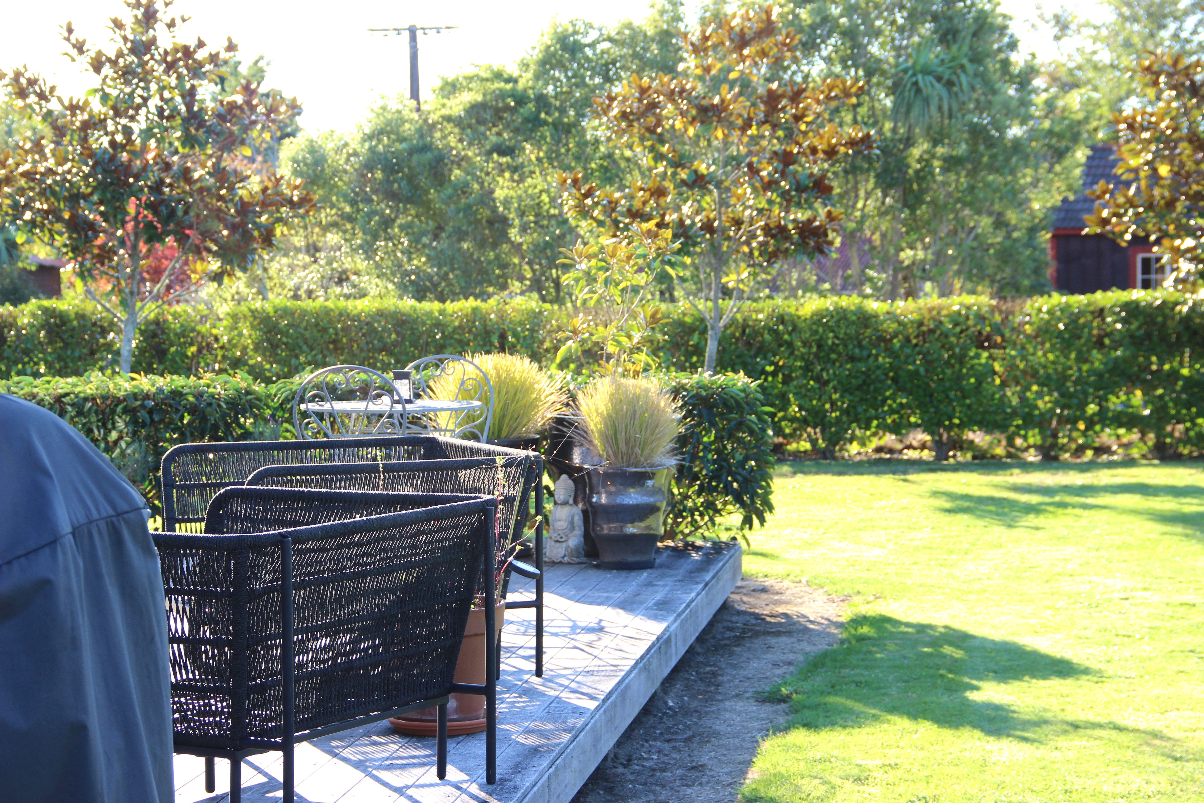
The lounge and dining areas are designed for both comfort and style, featuring polished flooring and an abundance of natural light. Step outside to the expansive decking and patio area, ideal for summer gatherings and outdoor living.
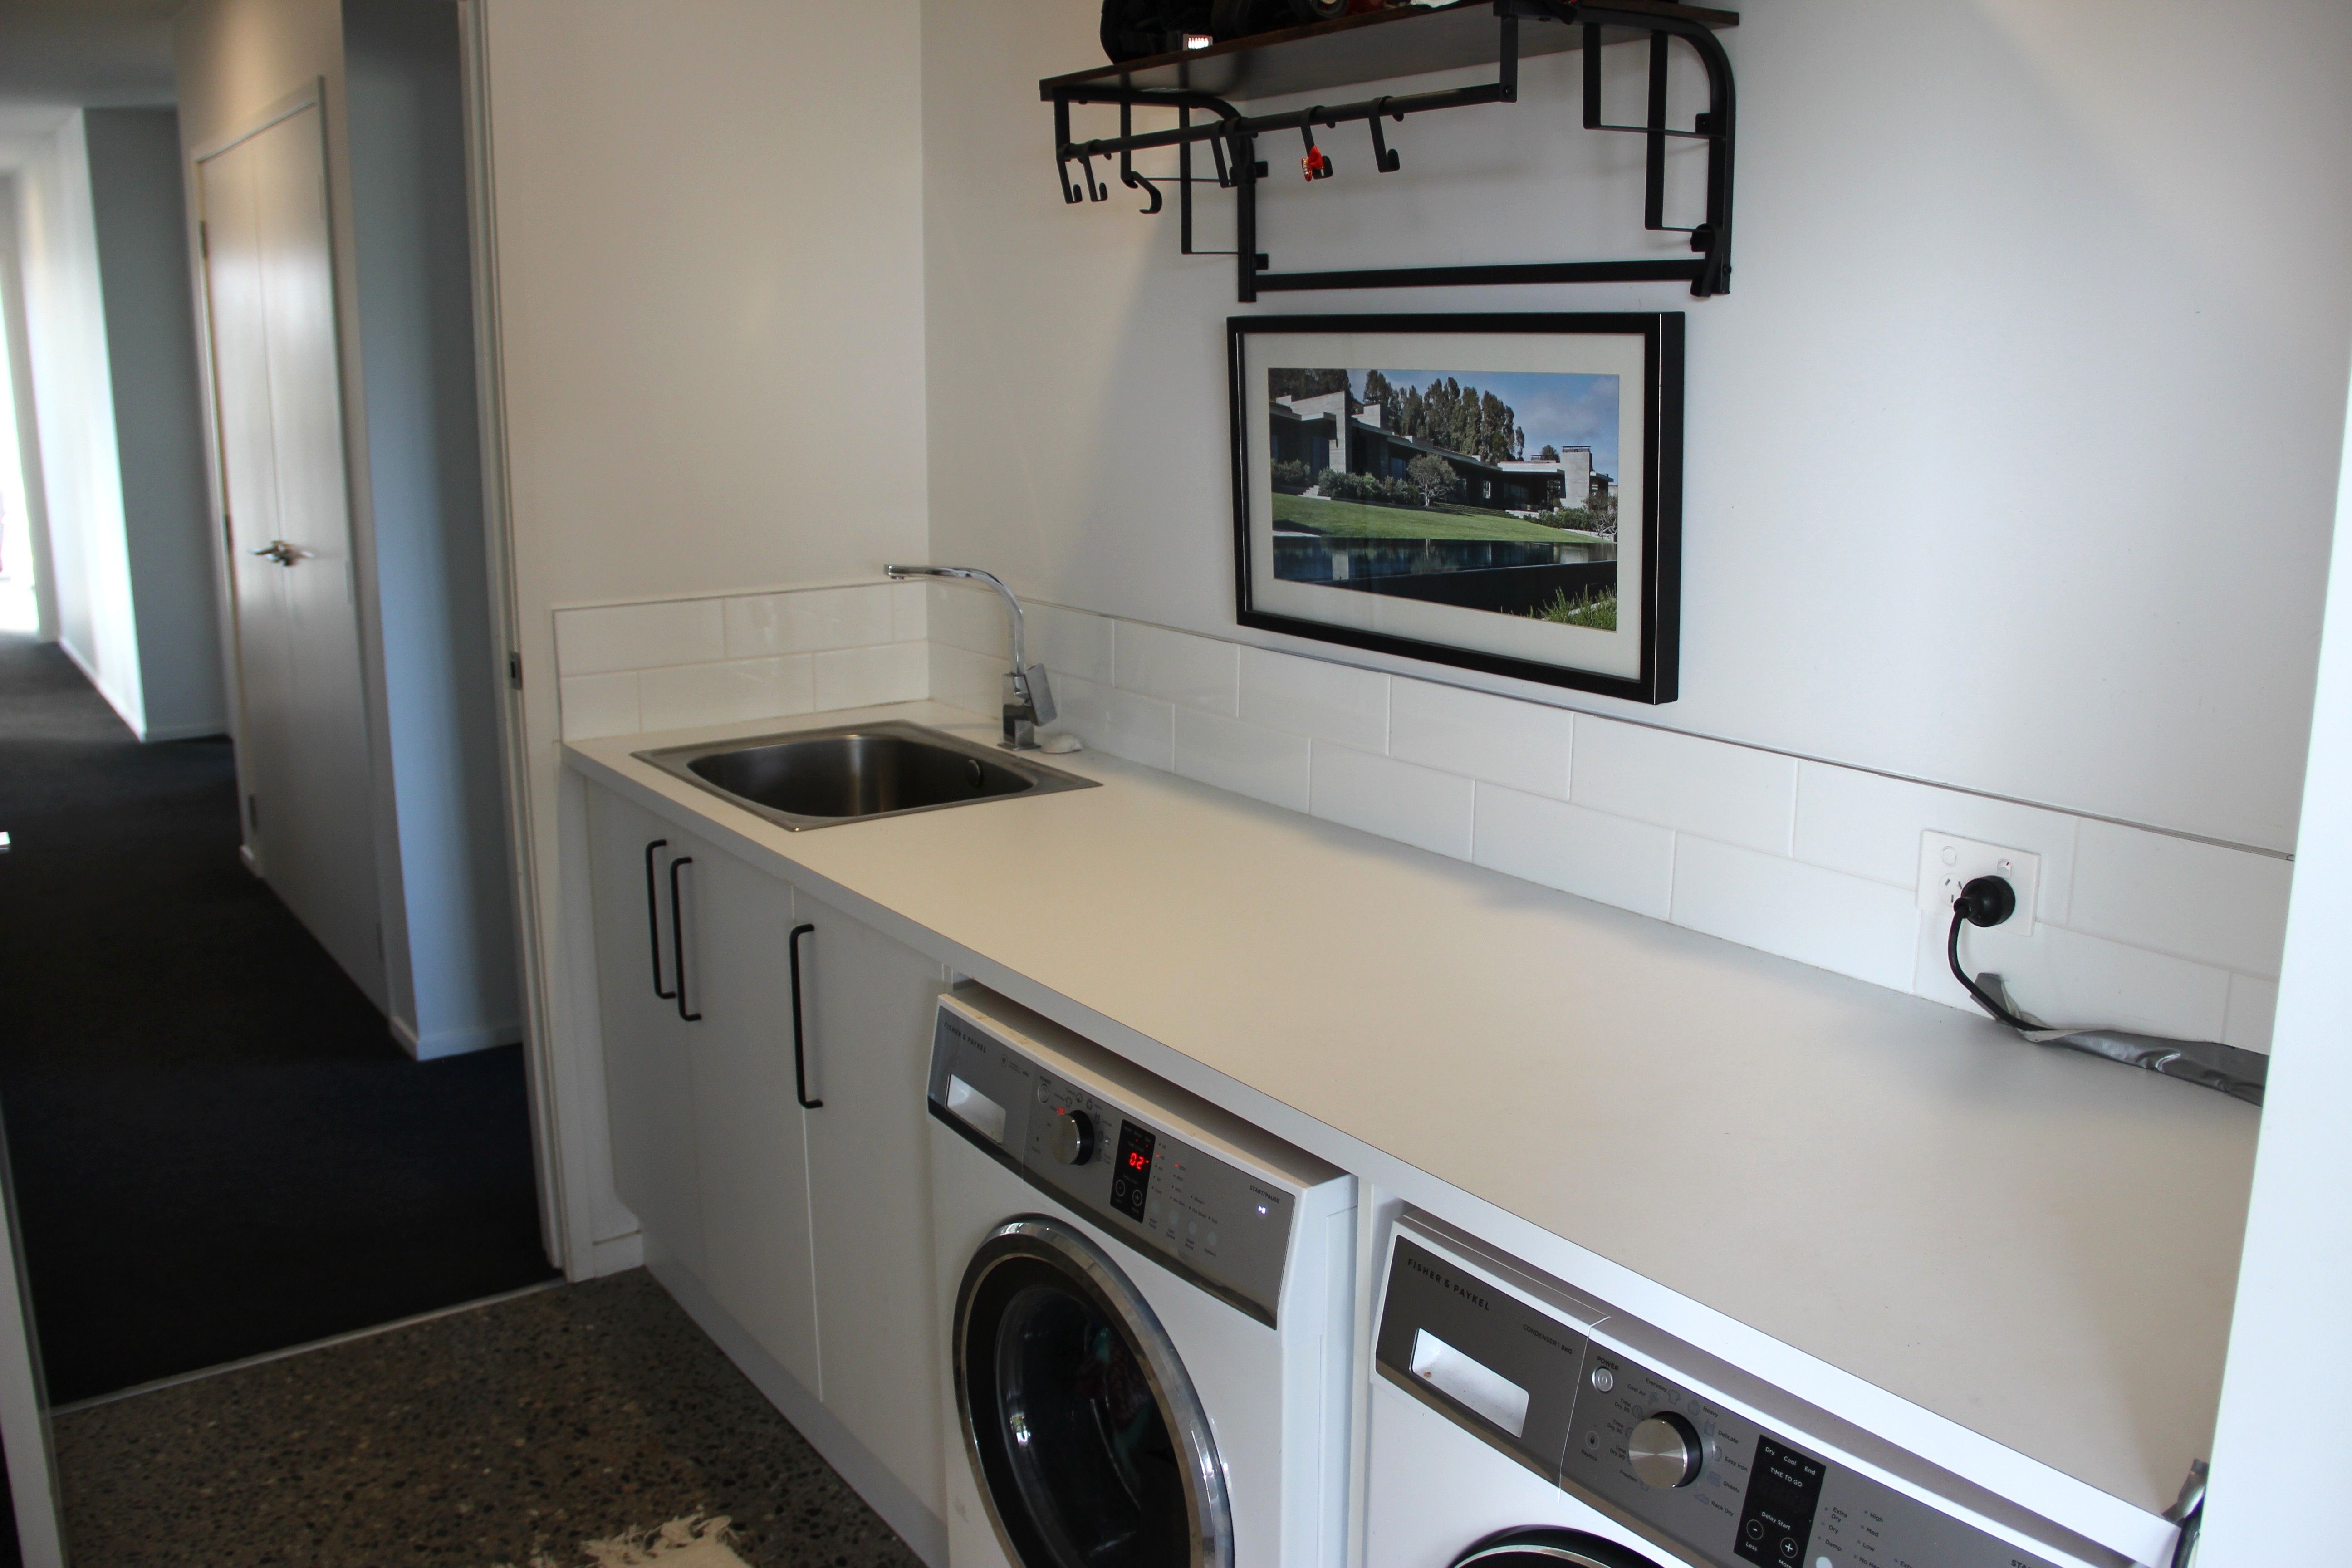
Additional features include a separate laundry, a double garage with internal access, and off-street parking. The home is well-insulated, ensuring year-round comfort with a heat pump and closed fire for heating.
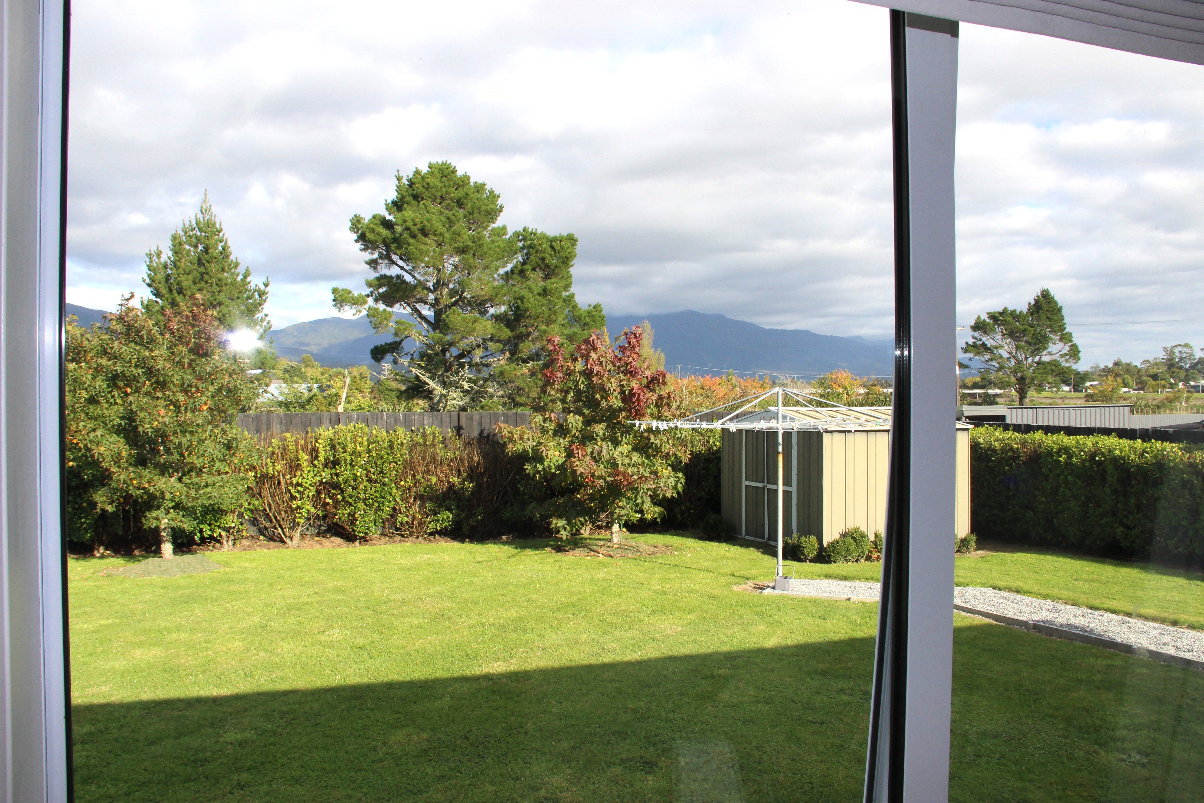
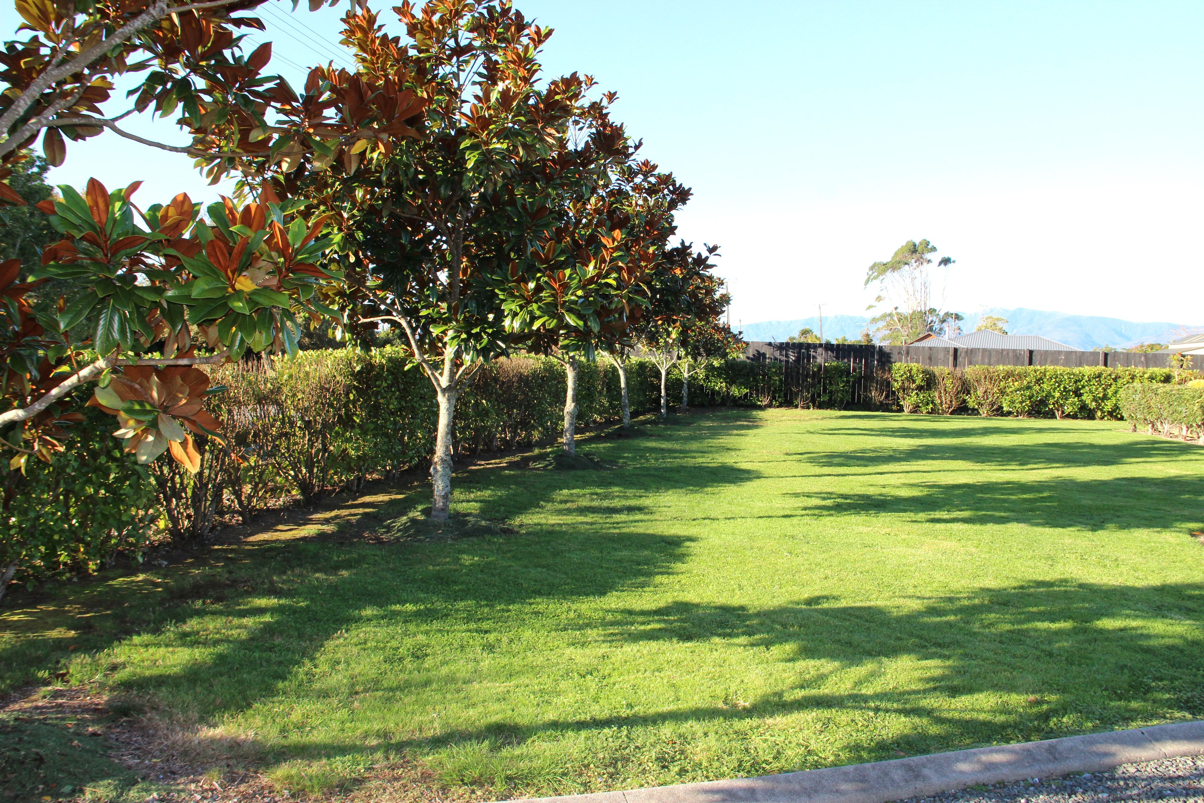
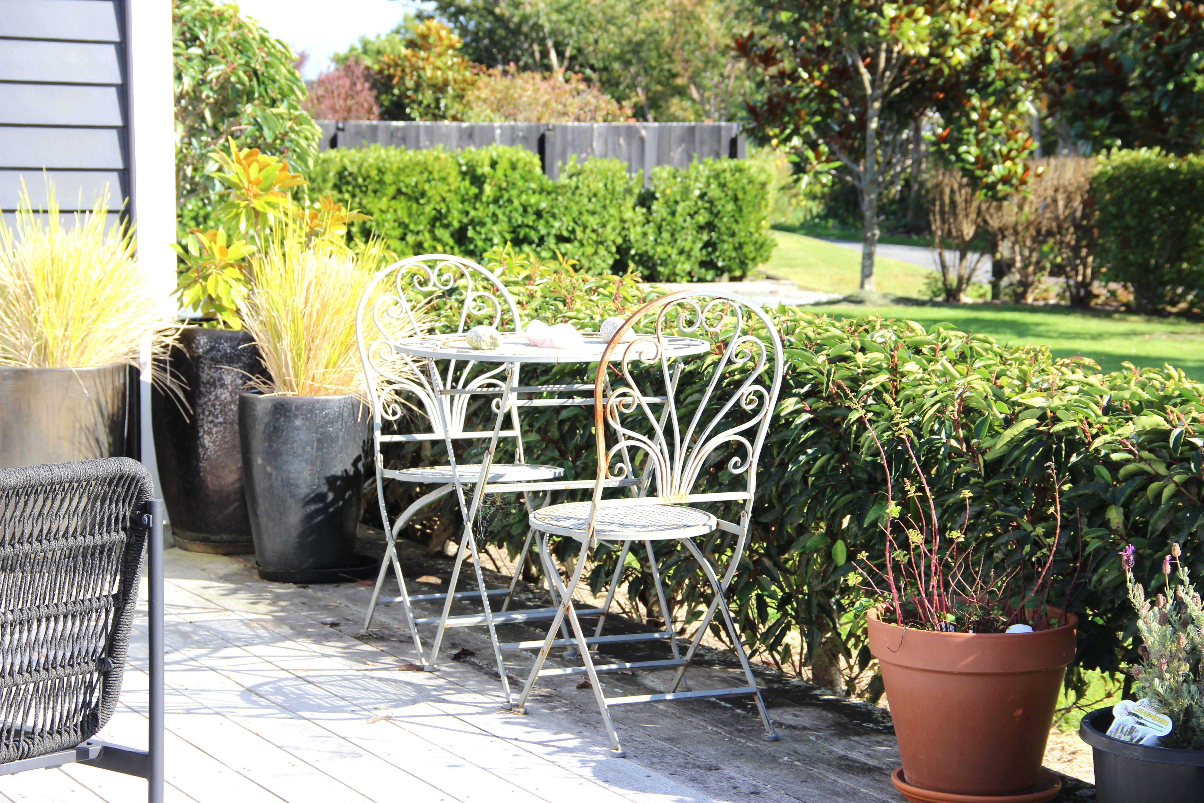
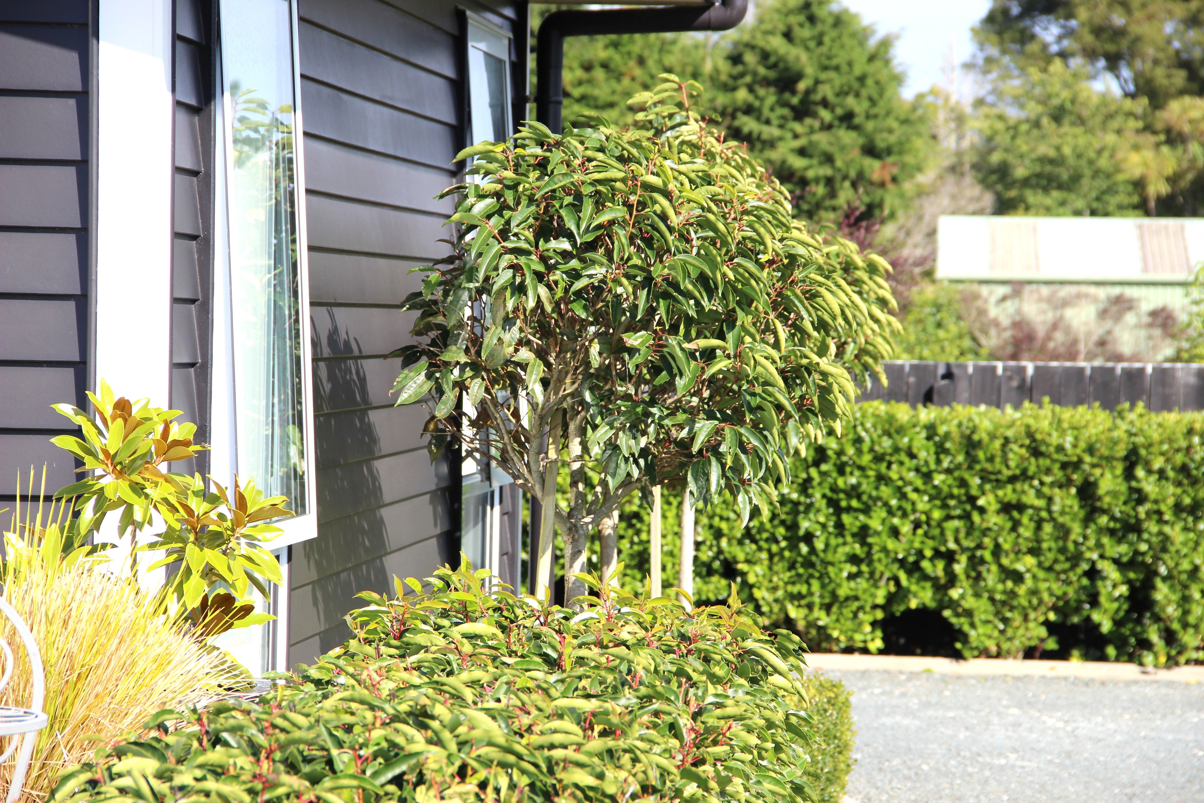
The exterior is equally impressive, with landscaped gardens and a large backyard for the children and pets to play.
Located in a peaceful neighborhood, this property is an opportunity not to be missed.
Schedule your viewing today and make this dream home yours!
- Double Garage
- Internal Access Garage
- Off Street Parking
- Partially Fenced
- Northerly Aspect
- Electric Stove
- Bottled Gas Stove
- Modern Kitchen
- Separate Bathroom/s
- Ensuite
- Color Steel Roof
- Separate Lounge/Dining
- Combined Lounge/Dining
- Open Plan Dining
- Rural Views
- Urban Views
- Town Water
- Street Frontage
- Heat Pump
- Electric Hot Water
- Excellent Exterior Condition
- Excellent Interior Condition
- Tank Sewage
- Above Ground Level
See all features
- Blinds
- Cooktop Oven
- Rangehood
- Extractor Fan
- Heated Towel Rail
- Curtains
- Fixed Floor Coverings
- Light Fittings
- Wall Oven
- Garden Shed
- Garage Door Opener
See all chattels
WST30555
220m²
1,550m² / 0.38 acres
2 garage spaces
4
2
Next Steps:
Agents
- Loading...