Sold By
- Loading...
- Photos
- Description
House in Westport
Large Family Home with Storage Galore
- 4 Beds
- 1 Bath
- 3 Cars
- 1 Study
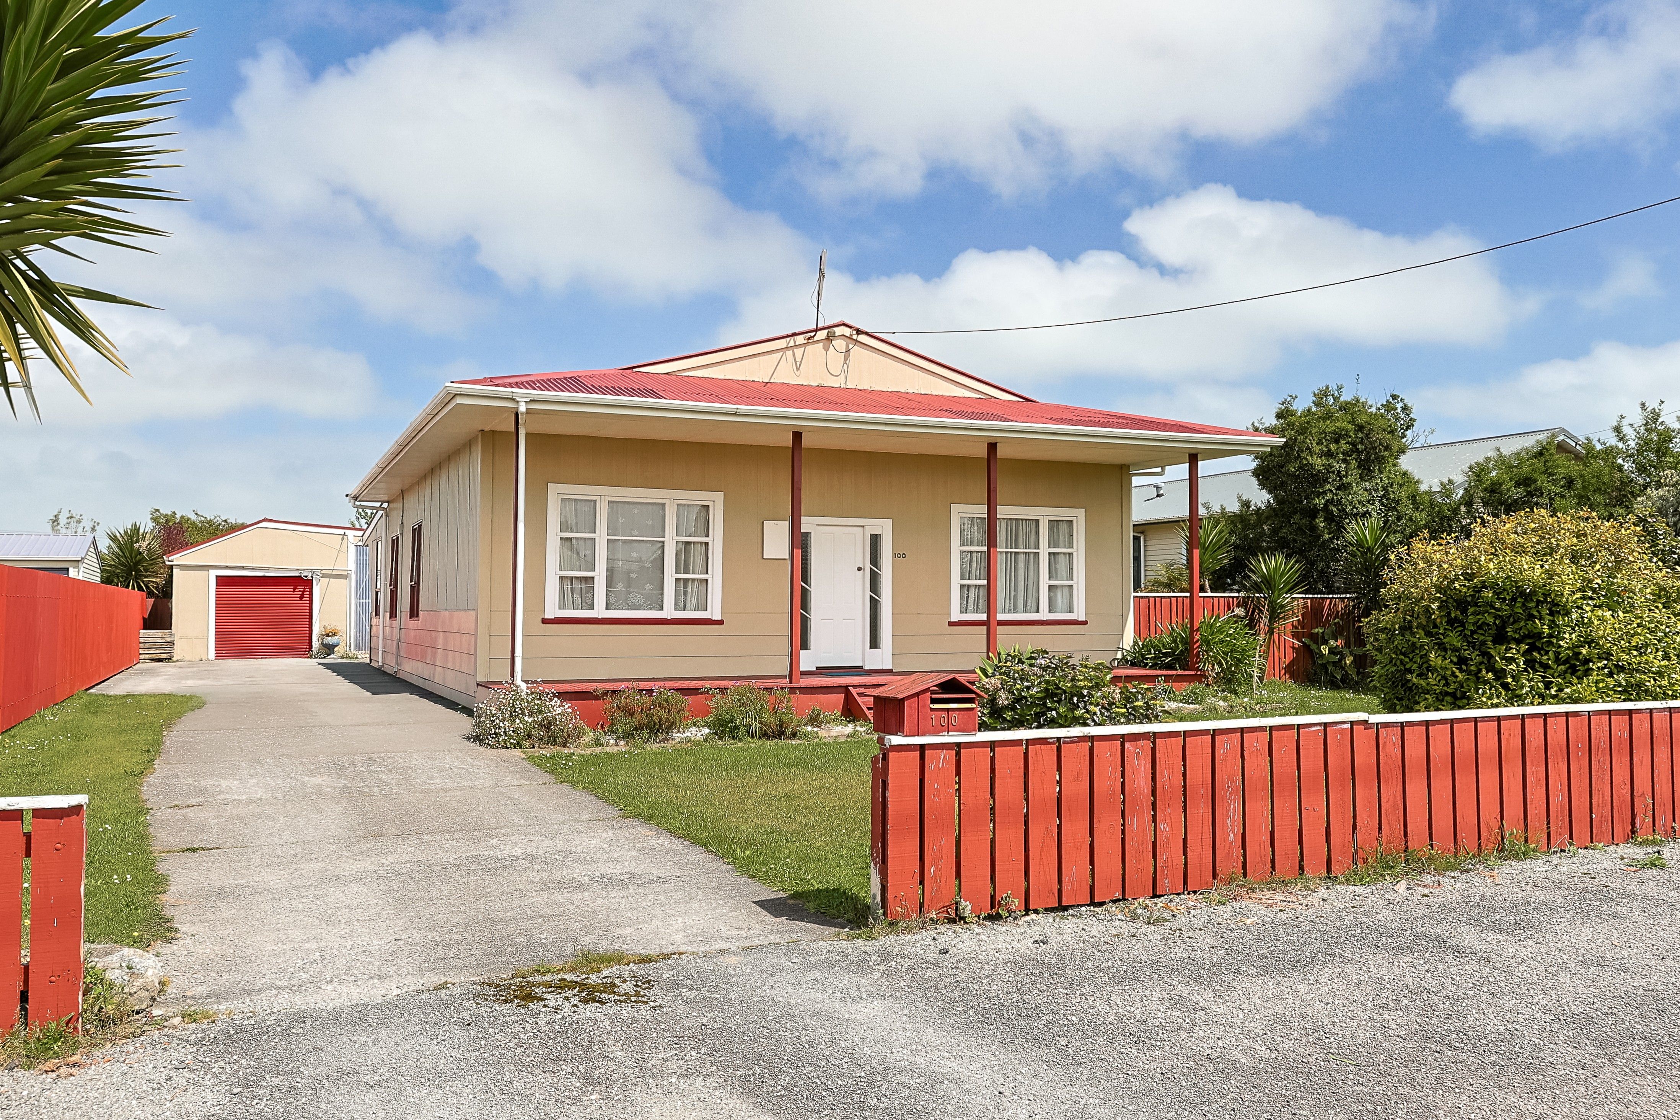
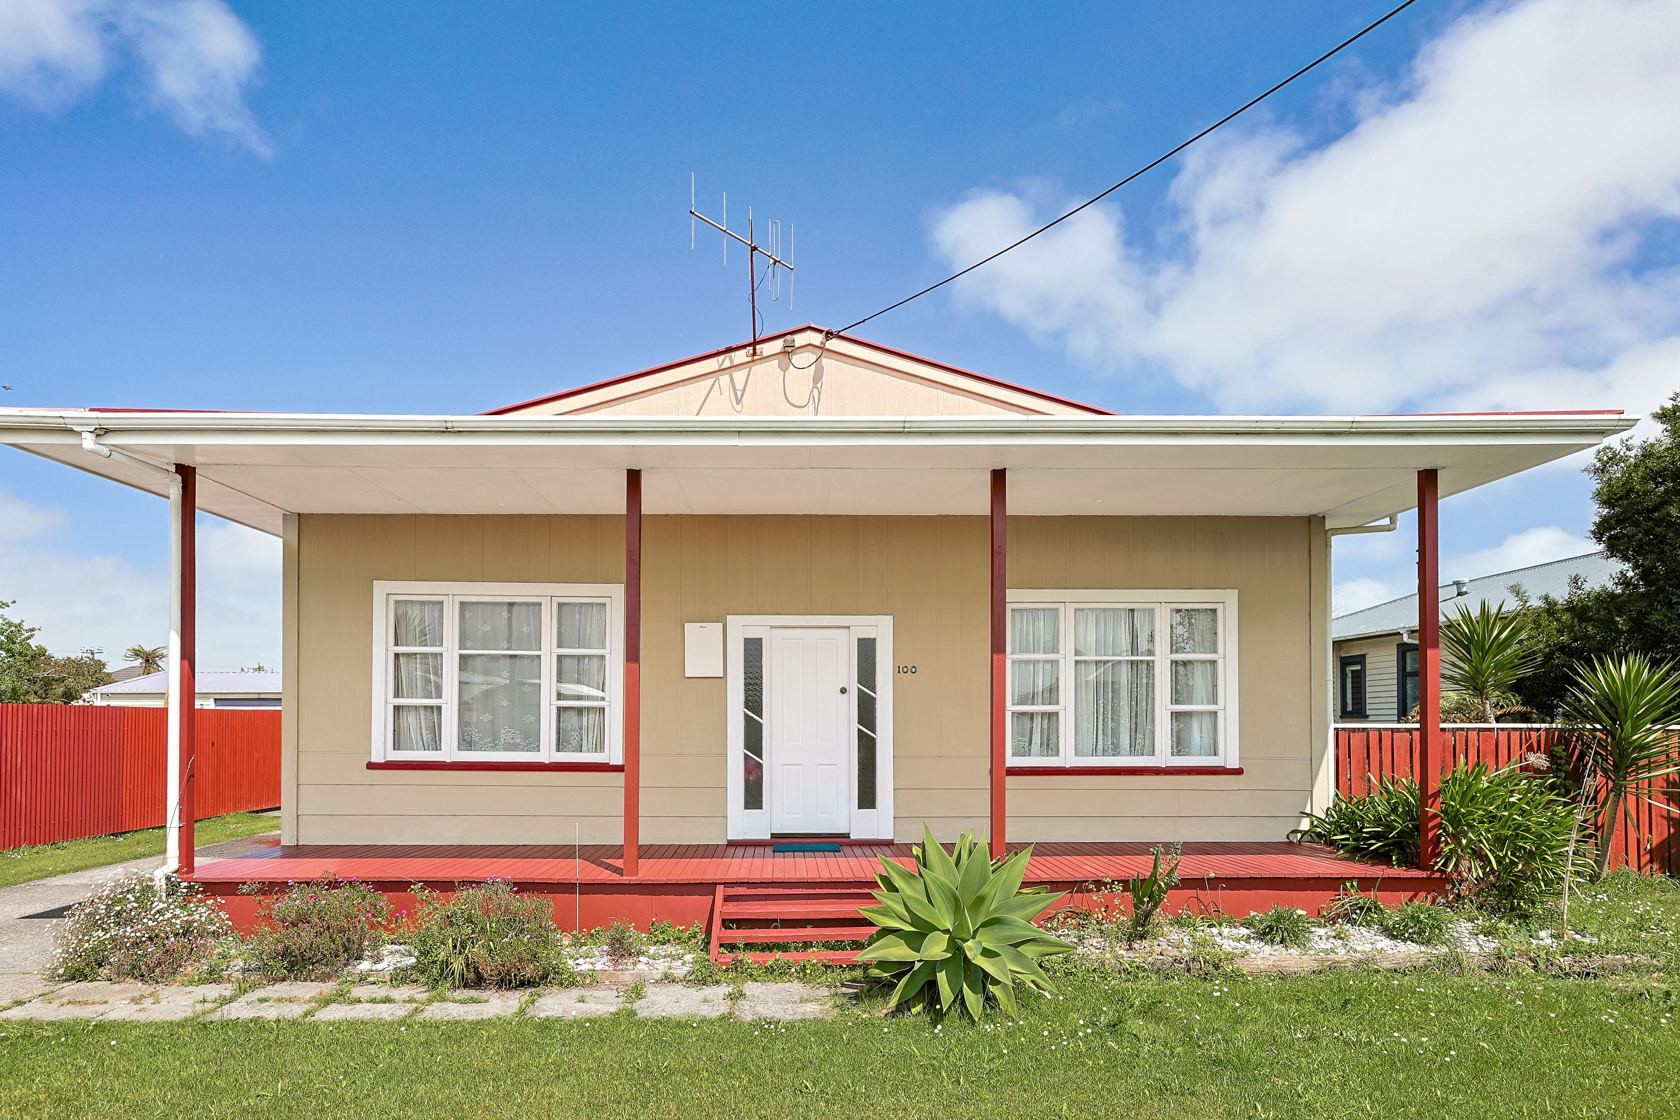
Welcome to 100 Peel Street!
Discover this charming home nestled on a generous approx 1/4 acre section in the heart of Westport. Perfectly positioned, this property offers plenty of space for a growing family, along with an office for those looking to work from home.
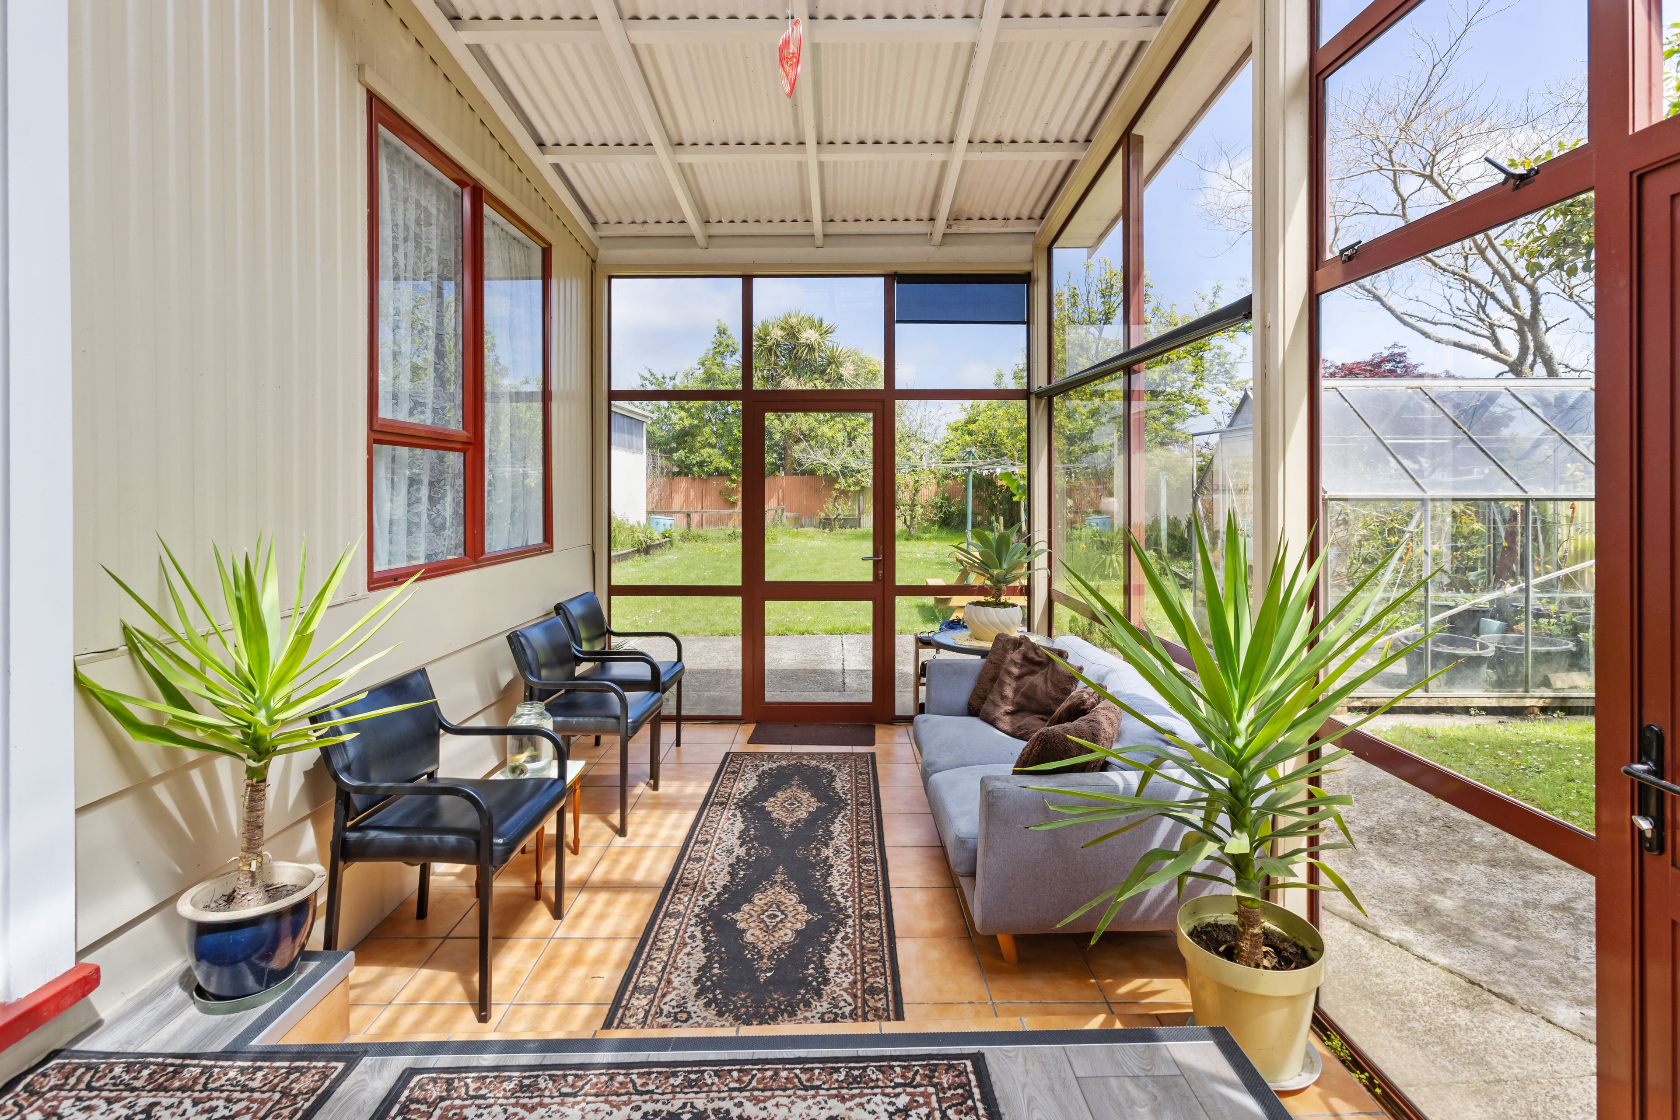
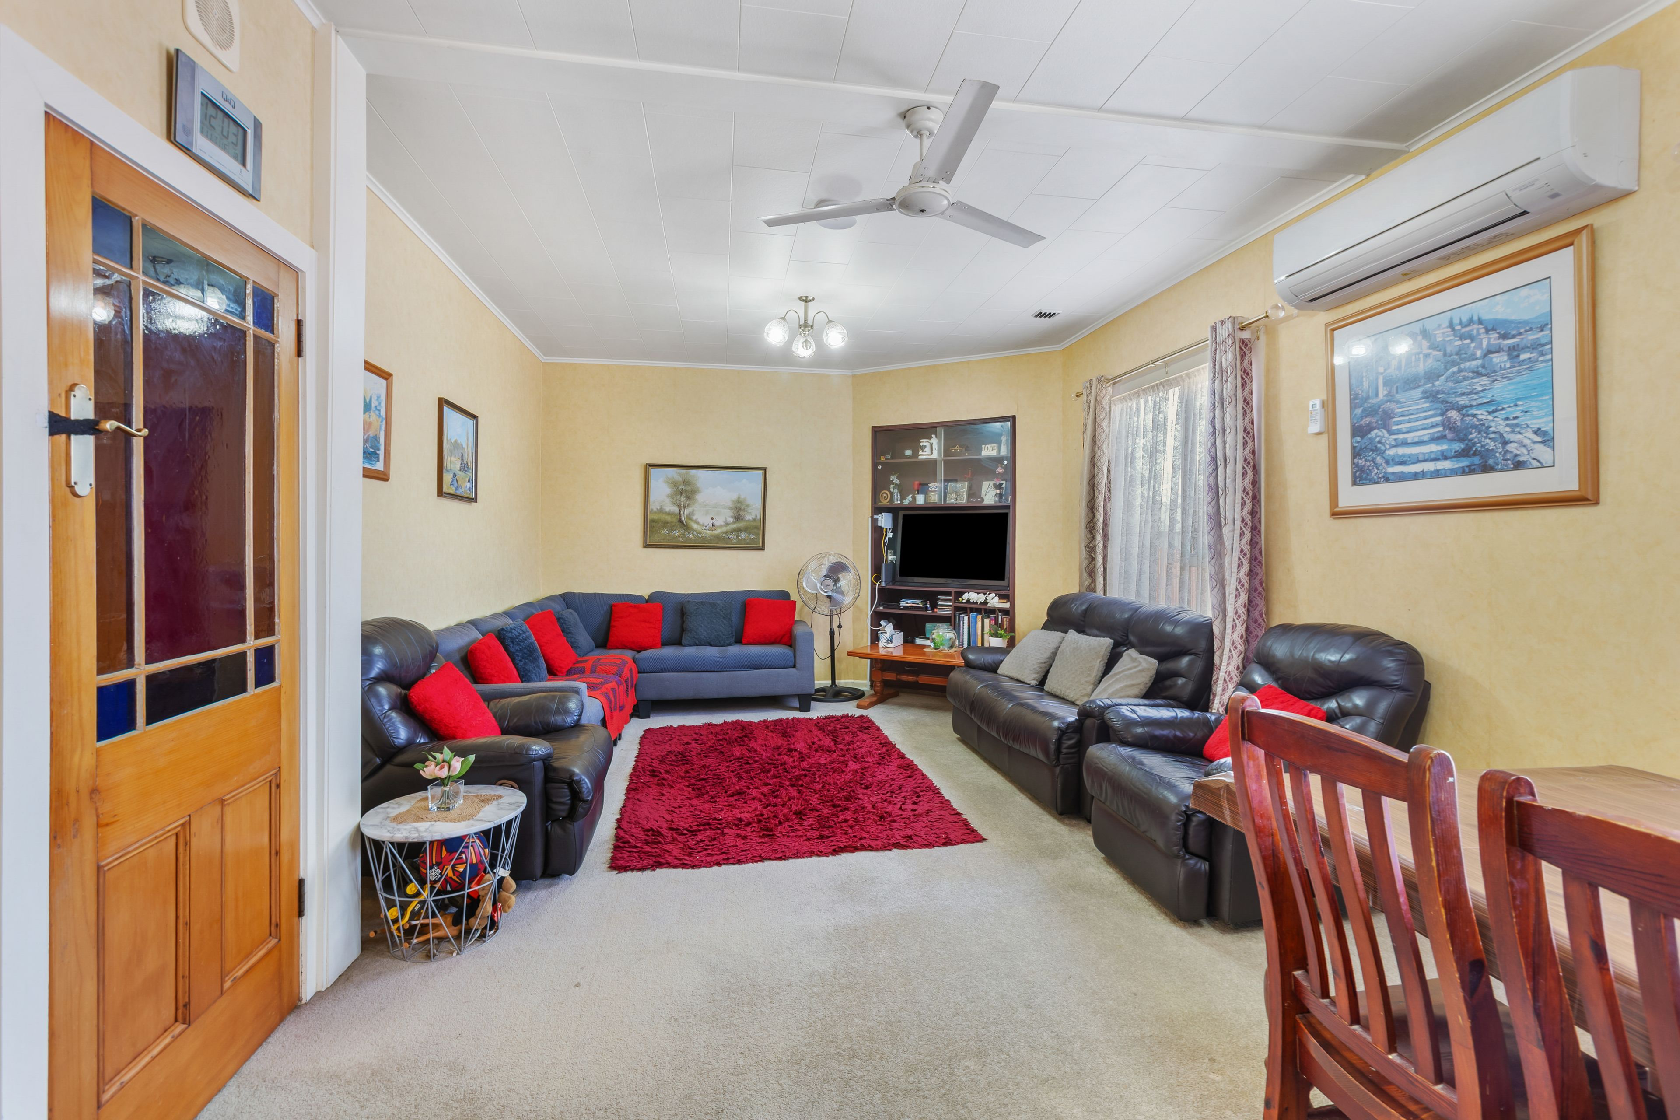
Inside you'll find four generous bedrooms, an office, a separate laundry, a spacious lounge area, and a conservatory which is a fabulous place to sit and enjoy your cup of tea. Two heat pumps and an HRV system to keep the home warmer during cooler months.
Step outside to find a generous backyard space with established fruit trees, a glass house, and a chicken run all on a partially fenced approx 1012sqm section providing a safe space for kids and animals.
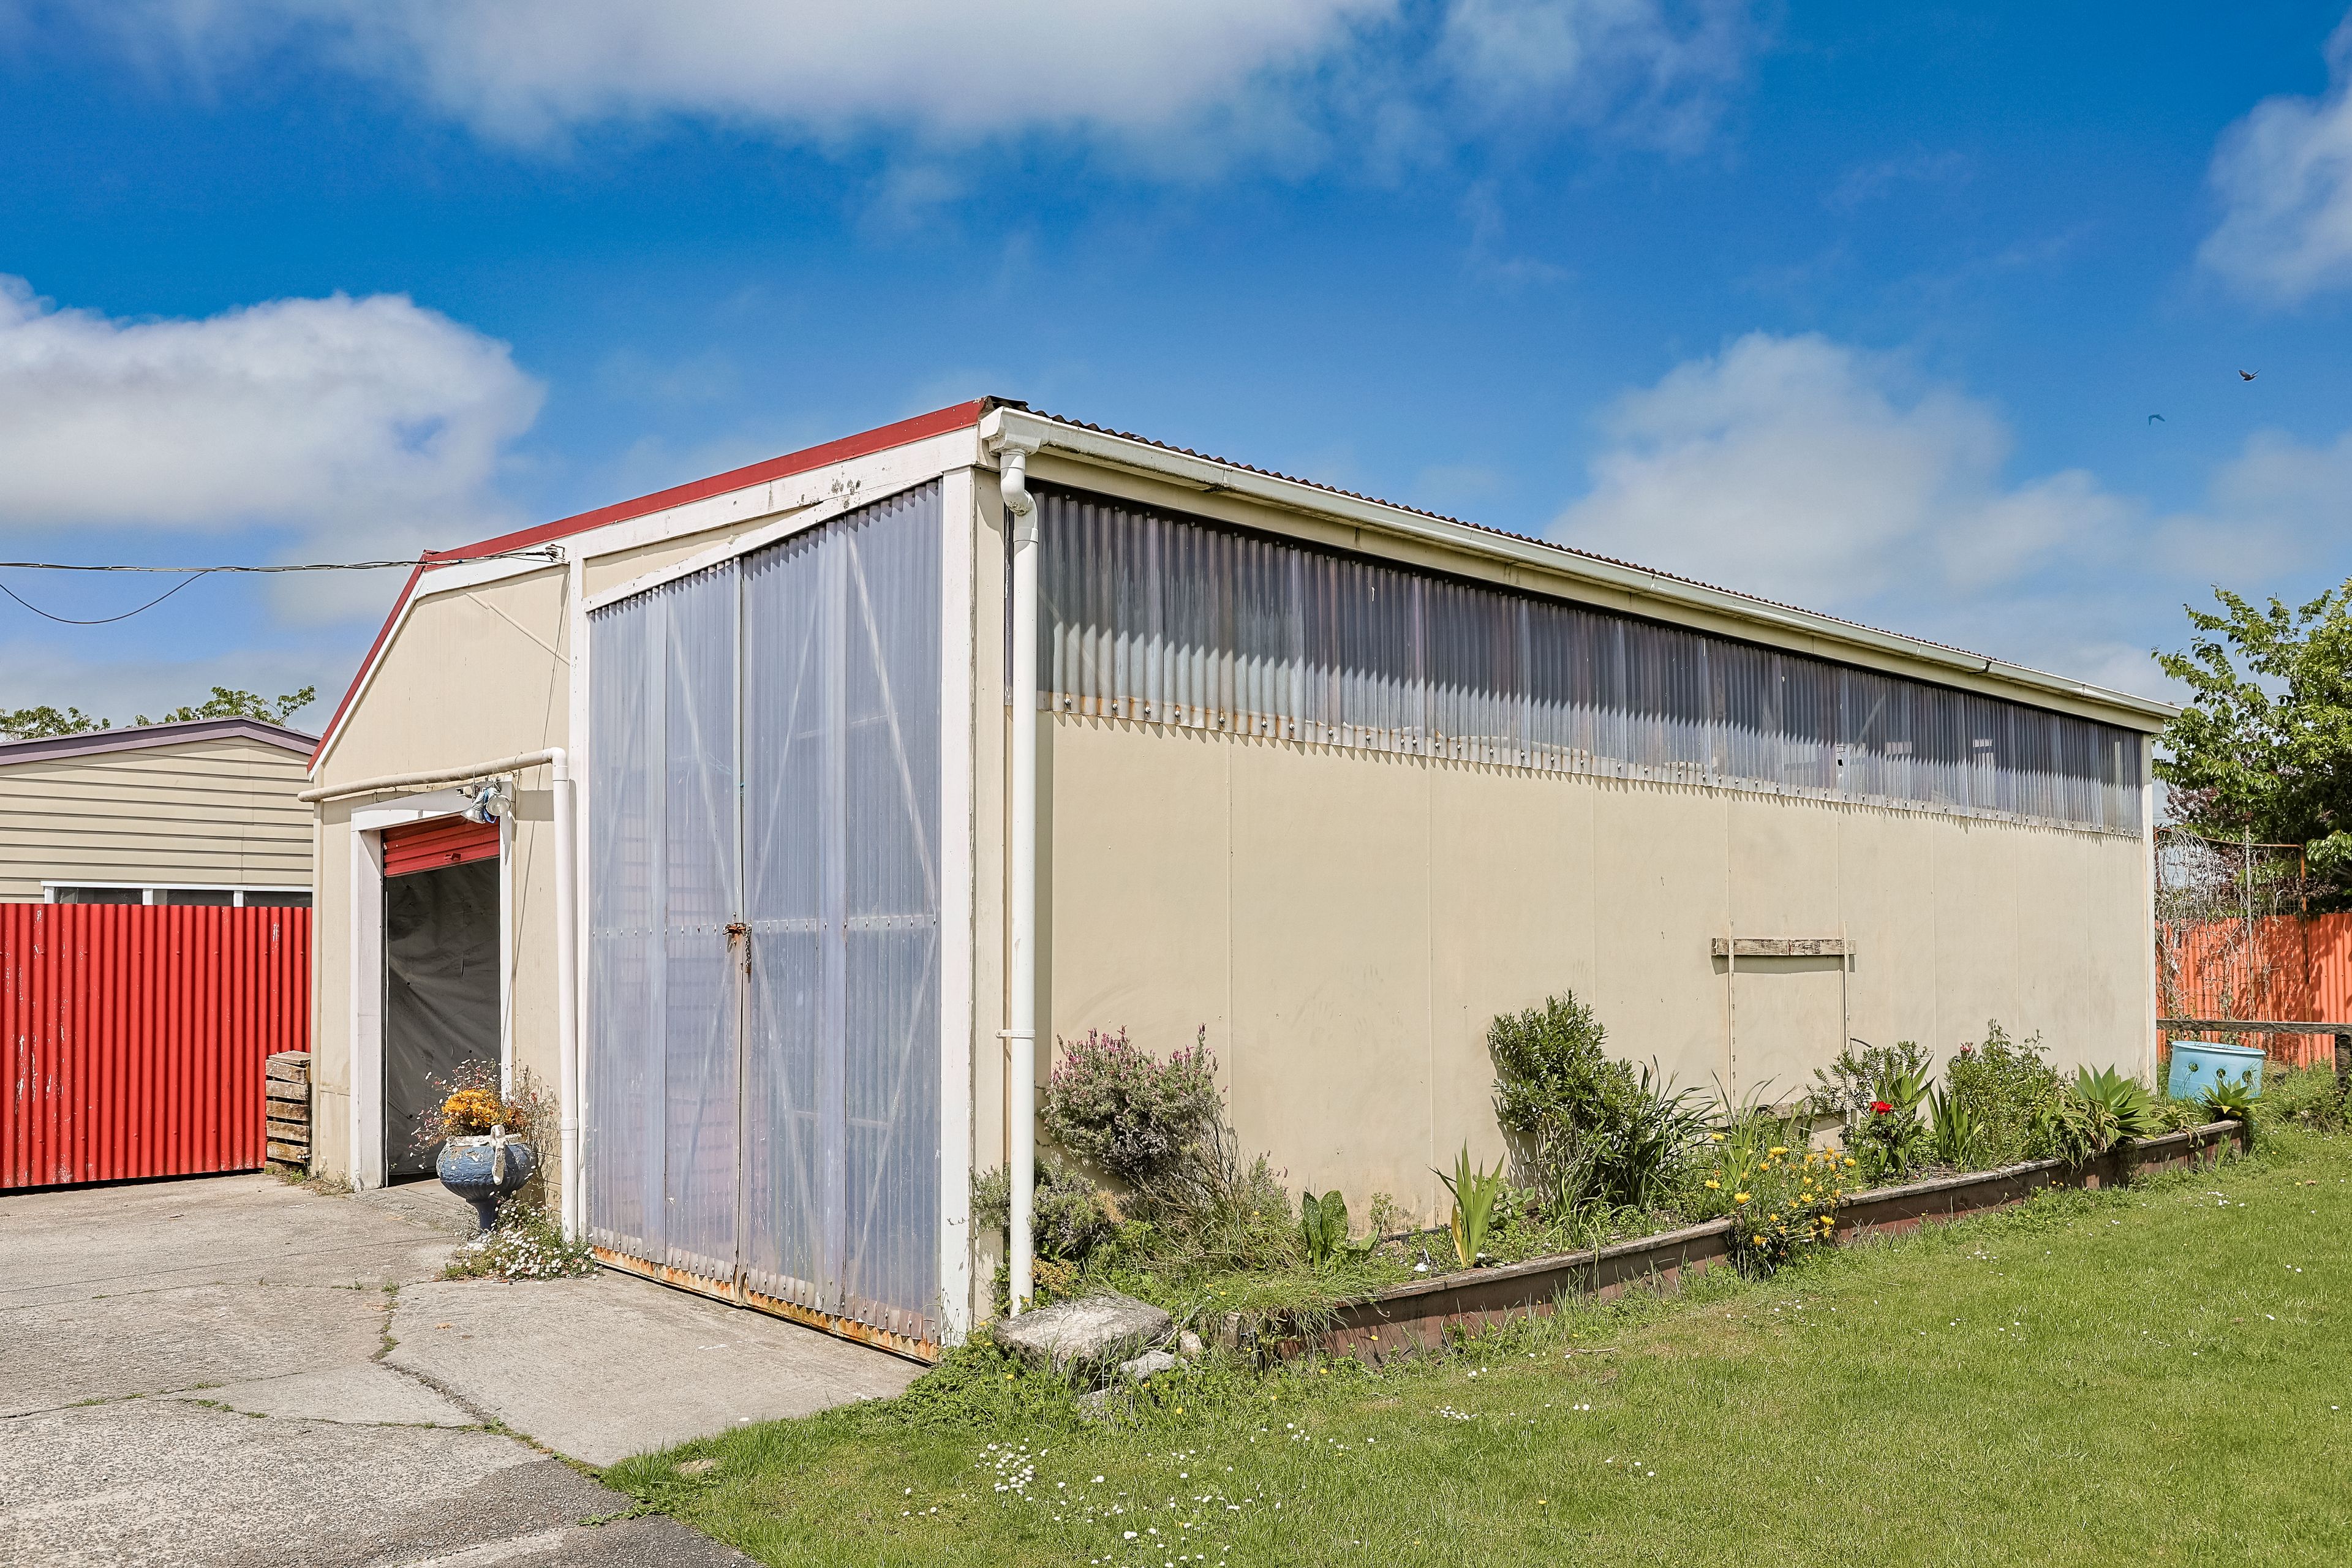
If storage is important to you, you won't be disappointed. Storage galore for multiple vehicles and a large high pitch carport or just a great hobby space.
This property is an easy walk to the main street shopping, supermarkets, cafes, local primary and secondary schools, and much more.
This versatile property is ideal for families seeking space to grow and expand. Whether you choose to enjoy the property as-is or add further value through improvements, the options are endless. The current owners are selling due to downsizing. This home has so much space and was unaffected by the Westport floods.
A recent rental appraisal indicates a weekly return of $500 to $540 p/w.
Contact Zoe on 022 091 3088 today to arrange your private viewing and experience all that this lovely home has to offer!
- Tandem Garage
- Off Street Parking
- Carport
- Shops Nearby
- Partially Fenced
- Electric Stove
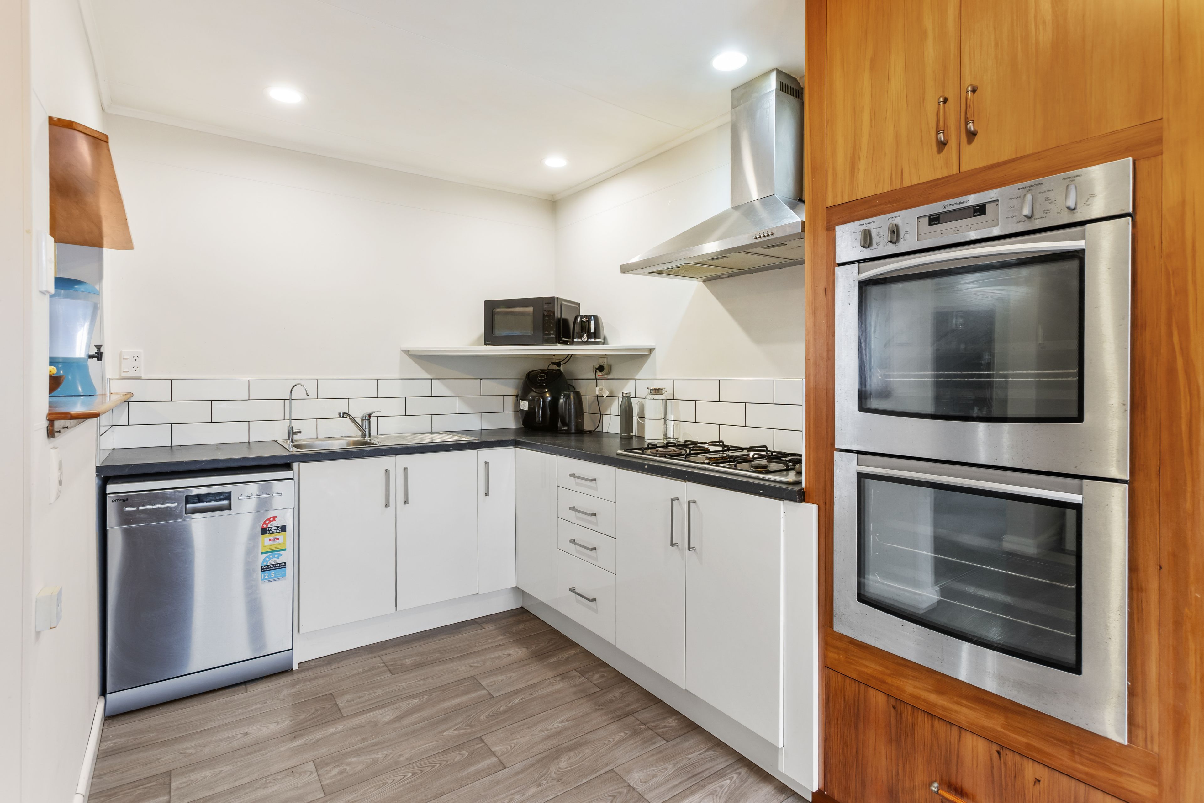
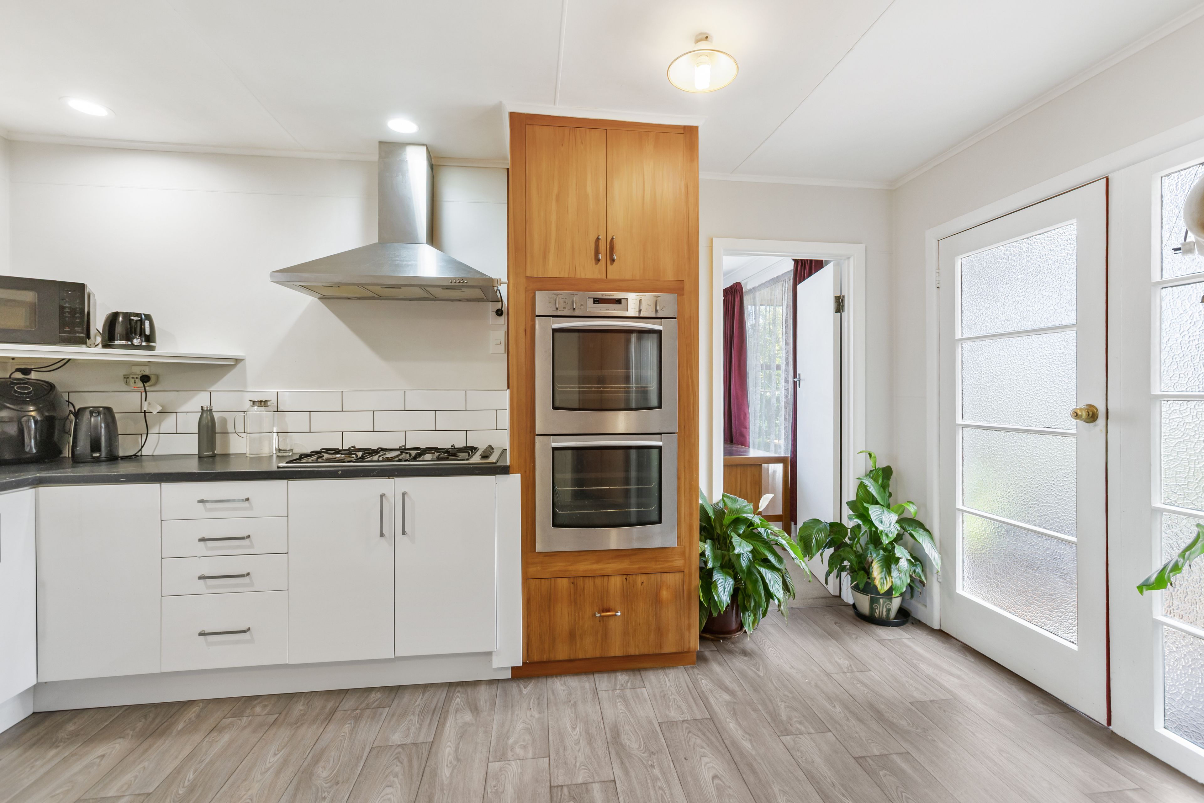
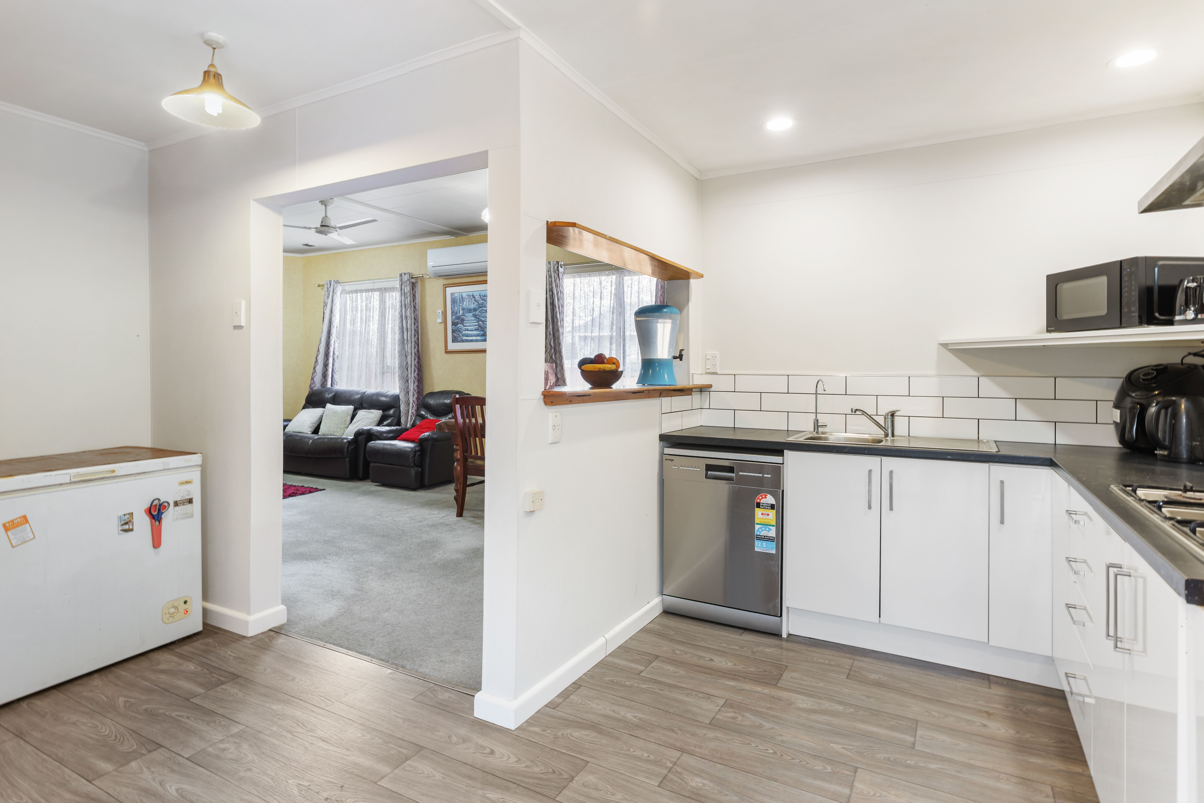
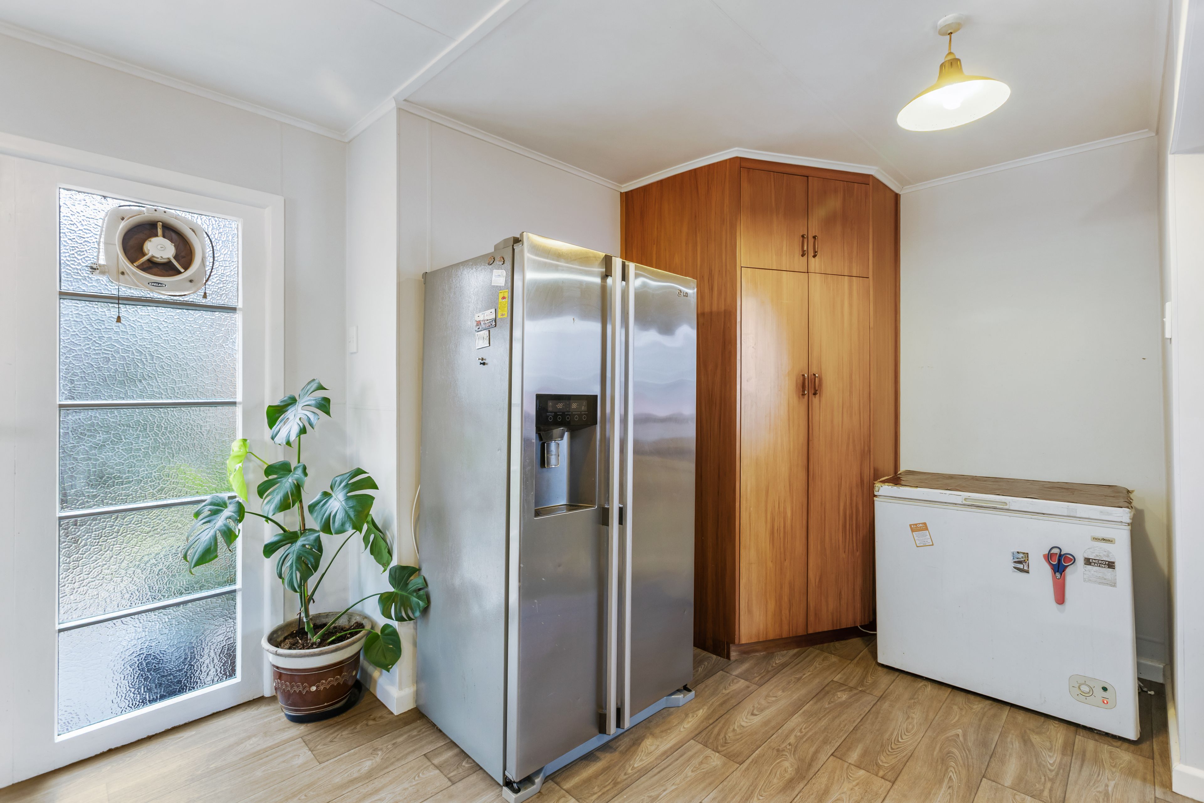
- Modern Kitchen
- Open Plan Kitchen
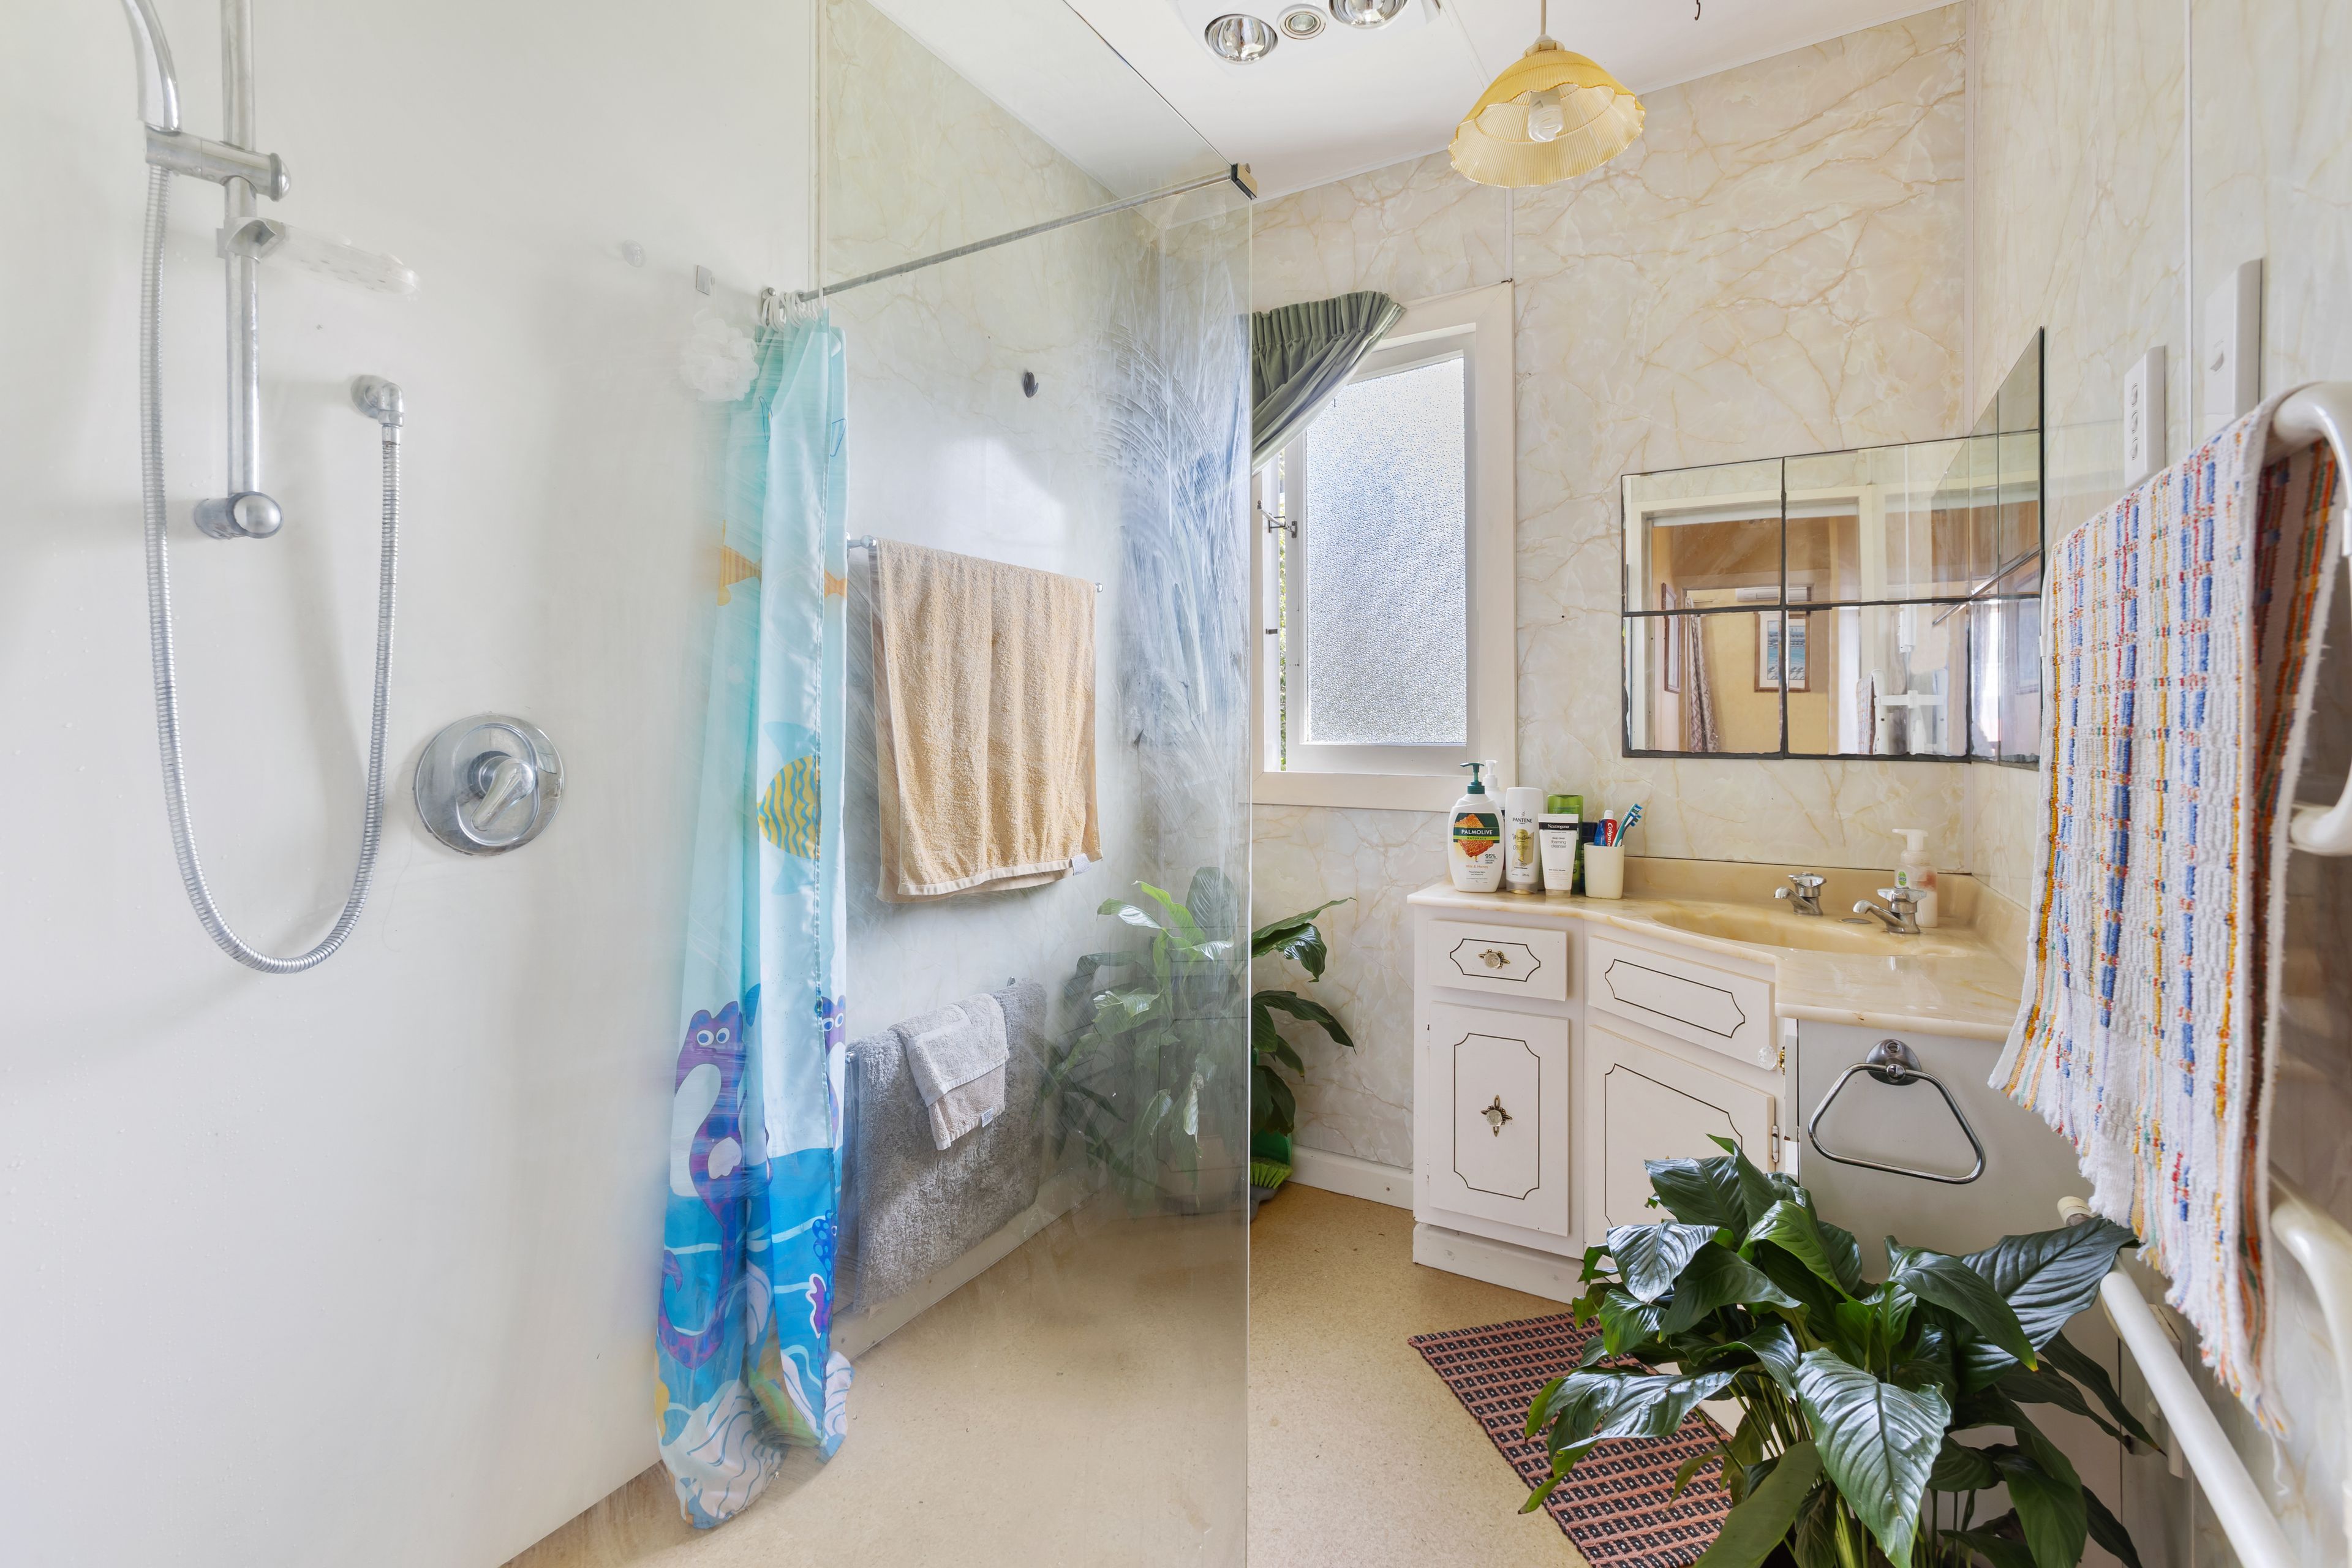
- Separate Bathroom/s
- Separate WC/s
- Color Steel Roof
- Study
- Combined Lounge/Dining
- Open Plan Dining
- Urban Views
- Town Water
- Street Frontage
- Heat Pump
- Ventilation System
- Electric Hot Water
- Good Exterior Condition
- Good Interior Condition
- City Sewage
- Above Ground Level
See all features
- Blinds
- Cooktop Oven
- Rangehood
- Heated Towel Rail
- Curtains
- Extractor Fan
- Dishwasher
- Fixed Floor Coverings
- Light Fittings
- Wall Oven
See all chattels
WST30608
140m²
1,012m² / 0.25 acres
2 garage spaces and 1 carport space
4
1